14348 Roblar Pl
14348 Roblar Pl
14348 Roblar Pl
14348 Roblar Pl
14348 Roblar Pl
14348 Roblar Pl
14348 Roblar Pl
14348 Roblar Pl
14348 Roblar Pl
14348 Roblar Pl
14348 Roblar Pl
14348 Roblar Pl
14348 Roblar Pl
14348 Roblar Pl
14348 Roblar Pl
14348 Roblar Pl
14348 Roblar Pl
14348 Roblar Pl
14348 Roblar Pl
14348 Roblar Pl
14348 Roblar Pl
14348 Roblar Pl
14348 Roblar Pl
14348 Roblar Pl
14348 Roblar Pl
14348 Roblar Pl
14348 Roblar Pl
14348 Roblar Pl
14348 Roblar Pl
14348 Roblar Pl
14348 Roblar Pl
14348 Roblar Pl
14348 Roblar Pl
14348 Roblar Pl
14348 Roblar Pl
14348 Roblar Pl
14348 Roblar Pl
14348 Roblar Pl
14348 Roblar Pl
14348 Roblar Pl
14348 Roblar Pl
14348 Roblar Pl
14348 Roblar Pl
14348 Roblar Pl
14348 Roblar Pl
14348 Roblar Pl
14348 Roblar Pl
14348 Roblar Pl
SEE ALL PHOTOS
14348 Roblar Pl
14348 Roblar Pl
14348 Roblar Pl
14348 Roblar Pl
14348 Roblar Pl
14348 Roblar Pl
14348 Roblar Pl
14348 Roblar Pl
14348 Roblar Pl
14348 Roblar Pl
14348 Roblar Pl
14348 Roblar Pl
14348 Roblar Pl
14348 Roblar Pl
14348 Roblar Pl
14348 Roblar Pl
14348 Roblar Pl
14348 Roblar Pl
14348 Roblar Pl
14348 Roblar Pl
14348 Roblar Pl
14348 Roblar Pl
14348 Roblar Pl
14348 Roblar Pl
14348 Roblar Pl
14348 Roblar Pl
14348 Roblar Pl
14348 Roblar Pl
14348 Roblar Pl
14348 Roblar Pl
14348 Roblar Pl
14348 Roblar Pl
14348 Roblar Pl
14348 Roblar Pl
14348 Roblar Pl
14348 Roblar Pl
14348 Roblar Pl
14348 Roblar Pl
14348 Roblar Pl
14348 Roblar Pl
14348 Roblar Pl
14348 Roblar Pl
14348 Roblar Pl
14348 Roblar Pl
14348 Roblar Pl
14348 Roblar Pl
14348 Roblar Pl
14348 Roblar Pl
Courtesy of Compass
For Sale

14348 Roblar Pl

14348 Roblar Pl, Sherman Oaks, CA 91423

$2,795,000
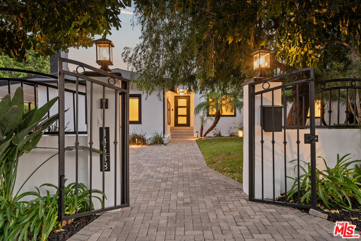
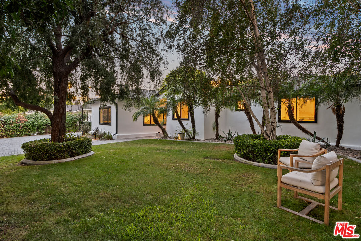
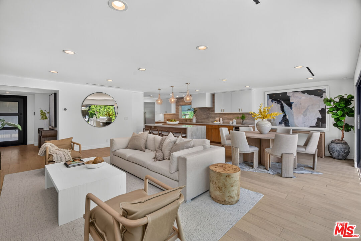
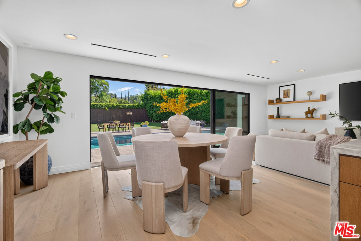
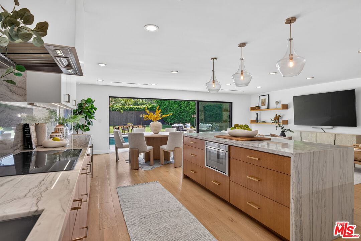
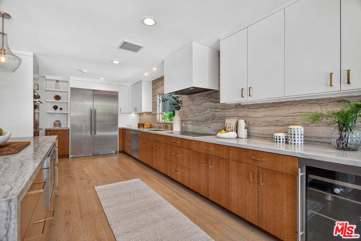
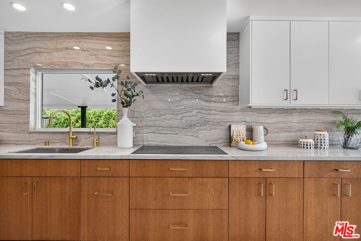
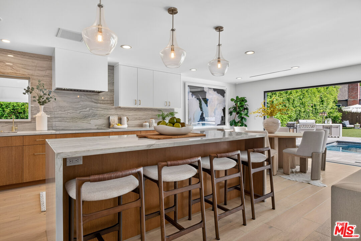
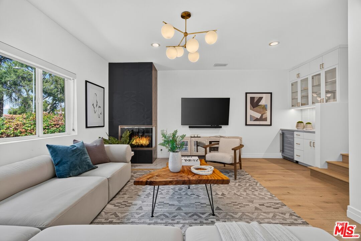
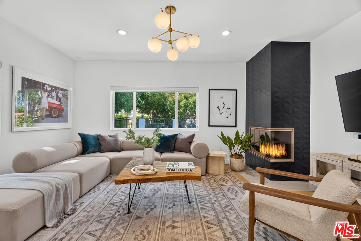
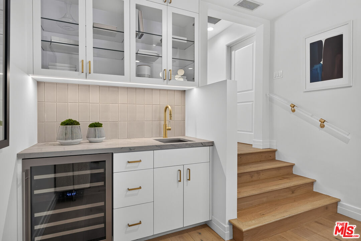
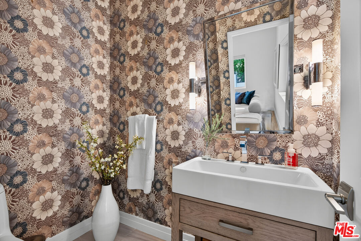
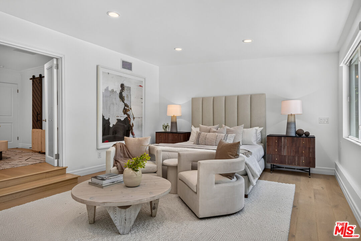
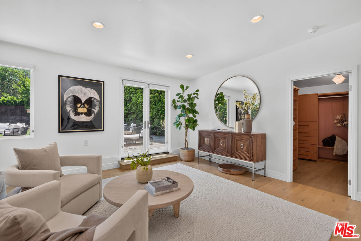
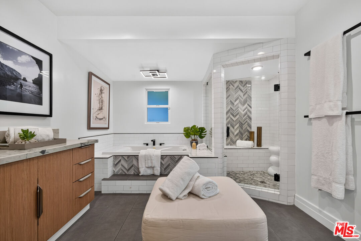
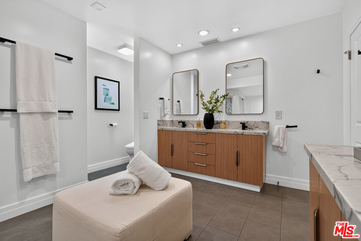
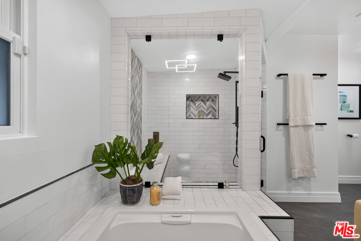
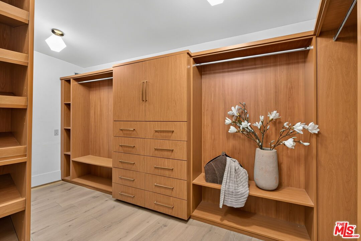
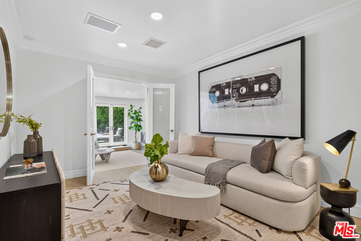
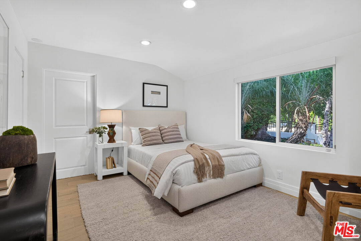
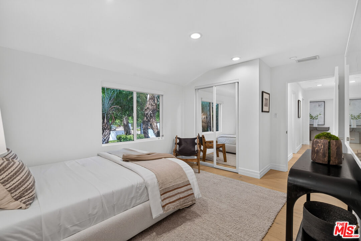
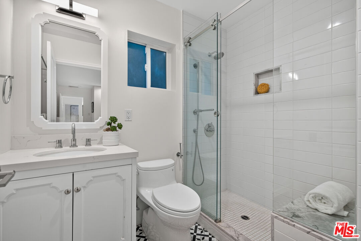
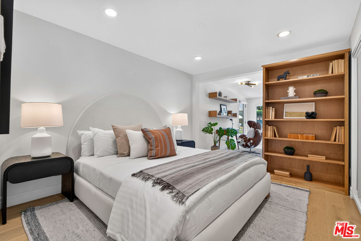
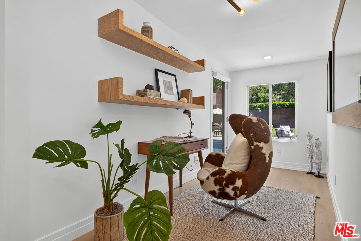
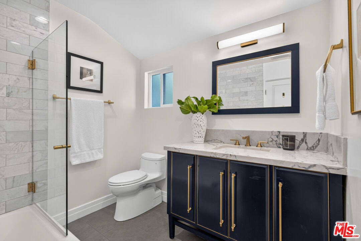
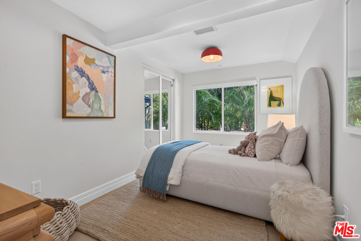
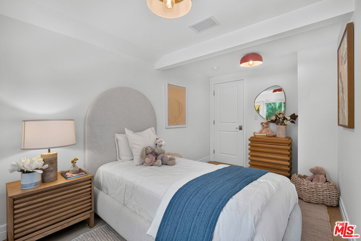
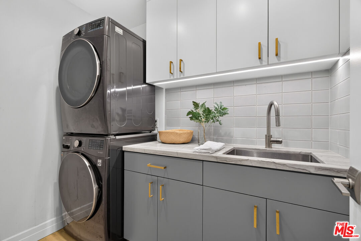
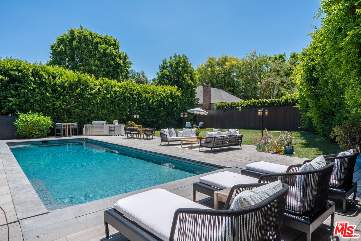
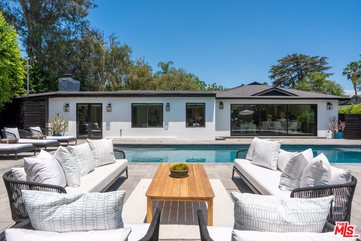
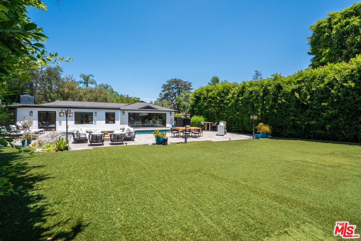
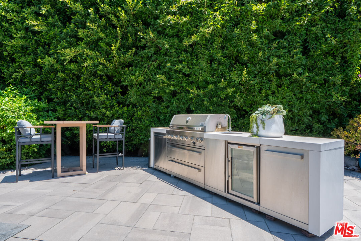
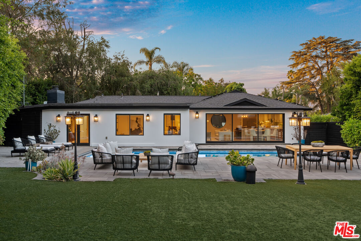
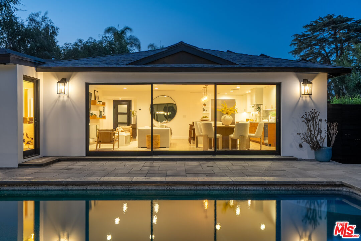
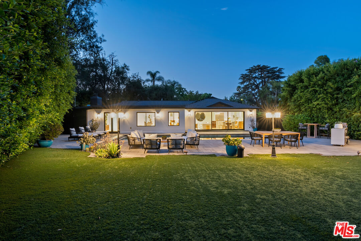
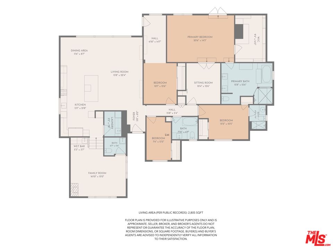
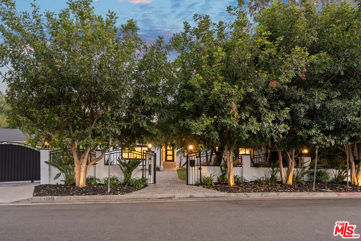
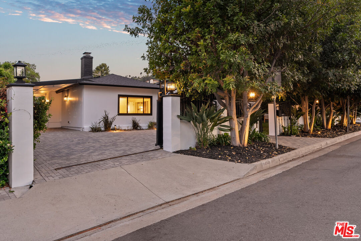
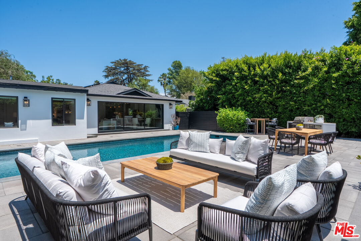
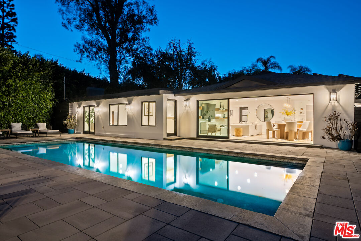
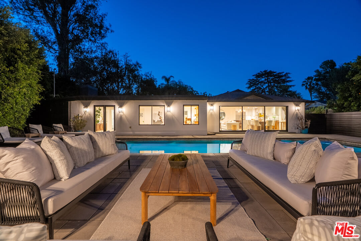
Privately set behind gates on a cul-de-sac in one of Sherman Oaks' most desirable South of the Boulevard neighborhoods, this beautifully renovated single-story residence offers a lifestyle defined by comfort, privacy, and effortless indoor-outdoor living. A welcoming entry opens to bright, open living spaces, thoughtfully designed for both everyday living and entertaining. Wide-plank wood flooring flows throughout, while expansive Fleetwood sliding doors create a seamless transition between the main living area and the private backyard. At the heart of the home, the chef's kitchen flows effortlessly into the dining area and expansive main living space, creating an open-concept layout ideal for everyday living and entertaining. Appointed with premium Thermador appliances, double ovens, an induction cooktop, Italian quartzite countertops, a generous waterfall island, and a beverage refrigerator, the kitchen anchors the home's inviting living spaces. Just a few steps away, a separate living room offers a warm and inviting retreat complete with a custom fireplace, wet bar, and designer powder room. The spacious primary suite serves as a peaceful retreat with direct access to the backyard, a large walk-in closet, and a versatile bonus room ideal for a home office, fitness room, nursery, or sitting area. The spa-inspired primary bath features dual vanities, a soaking tub, and a separate walk-in shower. Designed for year-round enjoyment, the private backyard showcases an impressive oversized saline pool with an automated cover, expansive patios for outdoor dining and entertaining, a built-in outdoor grilling station with refrigerator, mature privacy hedges, and a generous lawn, creating an exceptional setting for relaxing, entertaining, and enjoying Southern California living. Thoughtfully upgraded throughout, the home also features owned solar panels, tankless water heaters, updated HVAC, and designer finishes, all complemented by an exceptional location just moments from Ventura Boulevard's renowned restaurants, shopping, and entertainment, with convenient access to Beverly Hills, Century City, and UCLA.

4
beds

4
baths

2,805 Sq.Ft. LIVING AREA

0.27 Acres lot

Aaron Montelongo

Aaron Montelongo

Features & Amenities

Interior

  • total bedrooms4
  • Total bathrooms4
  • full bathrooms3
  • three quarter bathroom1
  • Laundry room Room
  • Flooring Engineered Hardwood, Tile, Mixed
  • Fireplace Living Room
  • APPLIANCES Built-Ins, Dishwasher, Garbage Disposal, Hood Fan, Range/Oven, Refrigerator, Solar Panels, Washer, Dryer
  • other interior Features Built-Ins, Open Floor Plan, Recessed Lighting, Turnkey

Area & Lot

  • Status For Sale
  • Living Area2,805 Sq.Ft.
  • Lot Area0.27 Acres
  • MLS® ID26862421
  • TypeResidential
  • YEAR BUILT1940
  • Architecture StylesContemporary
  • Water FrontageNone
  • View DescriptionNone

Exterior

  • PoolHeated, In Ground, Pool Cover, Private
  • parkingAuto Driveway Gate, Carport, Carport Attached, Covered Parking, Driveway, Gated
  • HEAT TYPECentral
  • AIR CONDITIONINGCentral
  • sewerIn Street

Financial

  • Sales Price$2,795,000
  • Zoning LAR1
image

Schedule a Showing

We would love to show you our beautiful property. Please select your preferred date and time below. An agent will be in touch shortly to confirm your appointment.

Schedule a Showing

We would love to show you our beautiful property. Please select your preferred date and time below. An agent will be in touch shortly to confirm your appointment.

Thank you for your interest in 14348 Roblar Pl, Sherman Oaks, CA 91423. We are reviewing your request and will be in touch shortly!

Mortgage Calculator

Estimate your monthly mortgage payment, including the principal and interest, property taxes, and HOA. Adjust the values to generate a more accurate rate.
All estimates are provided for informational purposes only. Actual amounts may vary.
$0,000 Your Payment 20 15 65
$0,000 Your Payment

Work With Us

With annual production in the top 1% of all agents nationwide, Aaron Montelongo is a award-winning real estate professional who represents buyers and sellers of exceptional homes, often termed “architecturals" throughout greater Los Angeles.

Follow Us on Instagram