Aaron Montelongo Real Estate Group
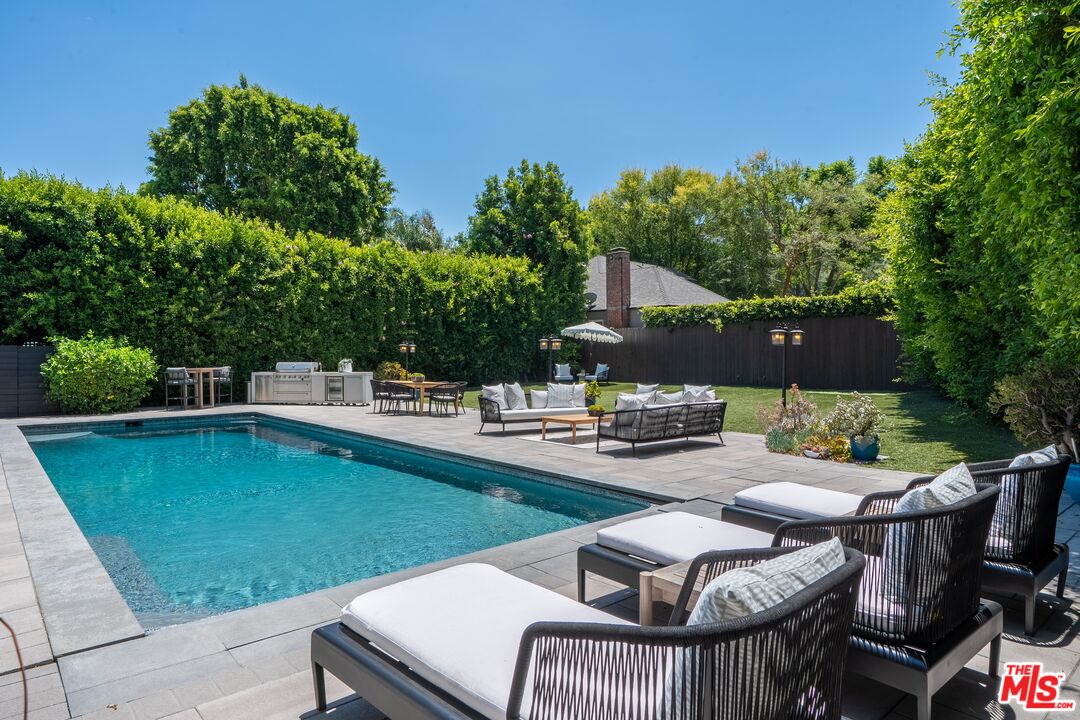
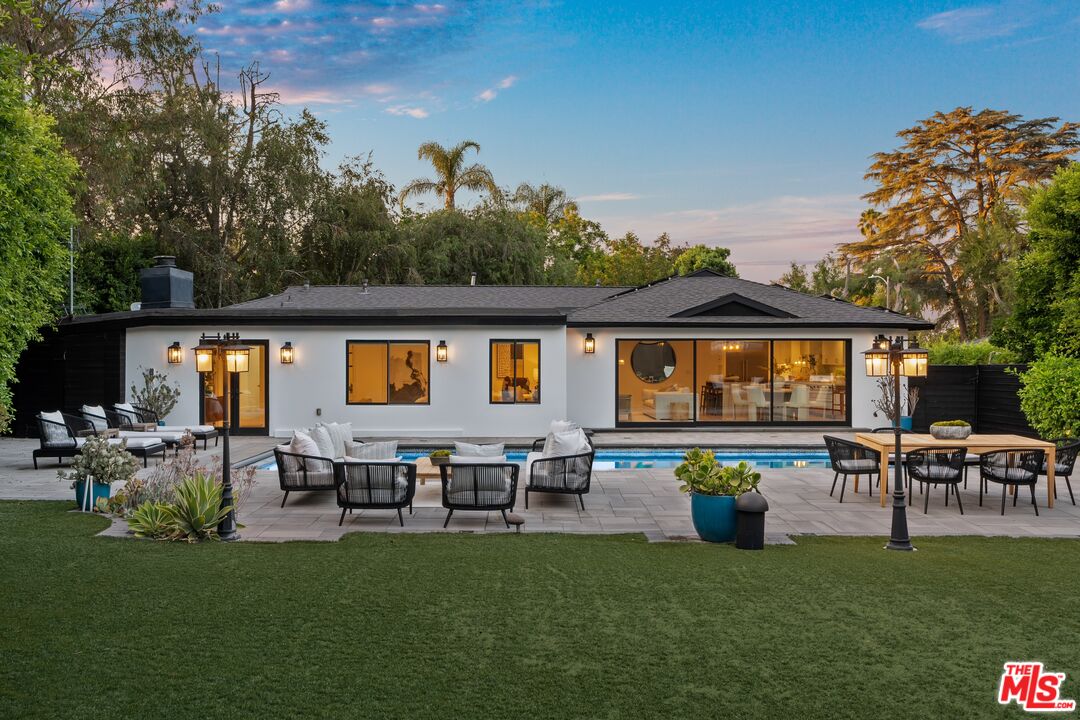
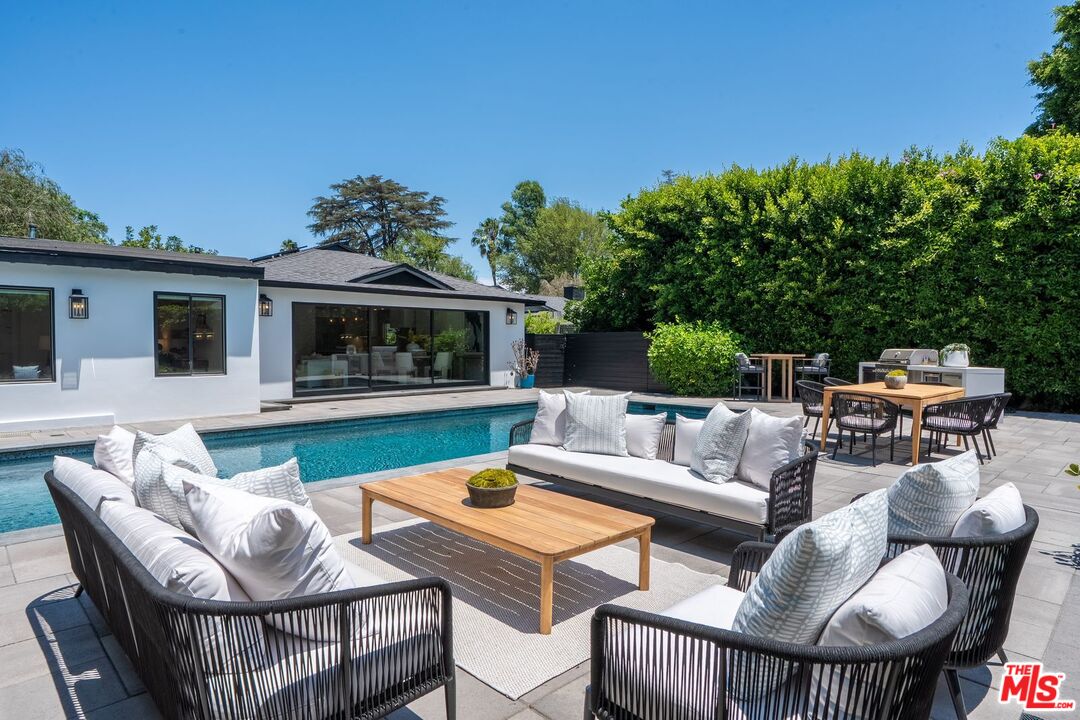
Modern home backyard with swimming pool, furnished patio lounge and outdoor dining area.
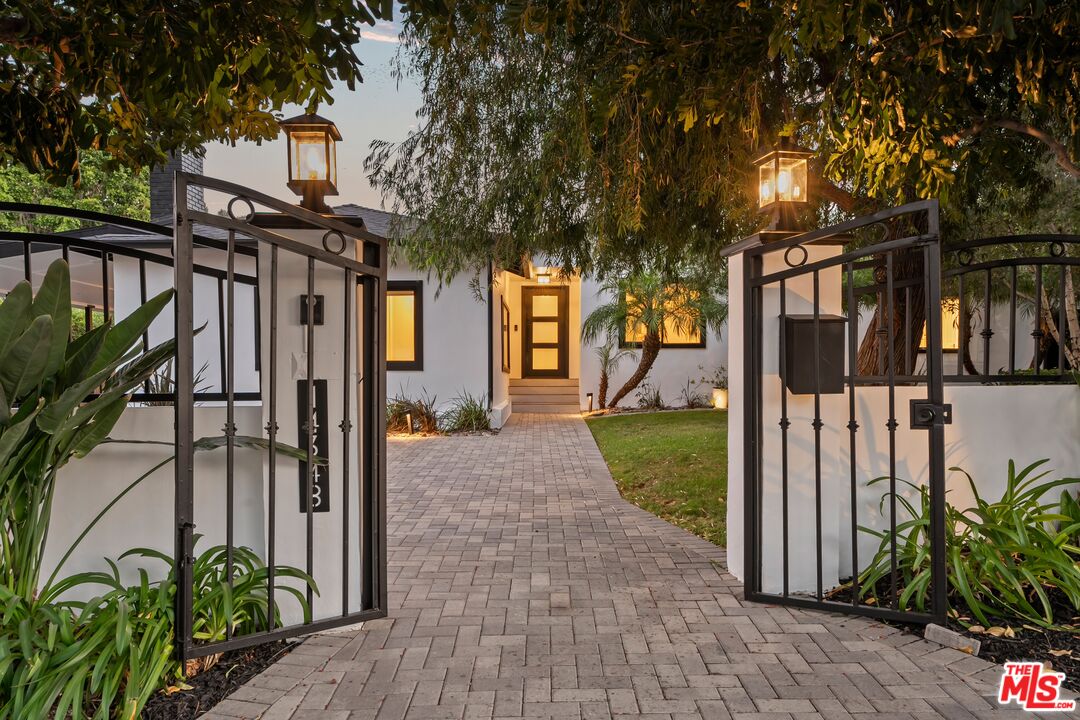
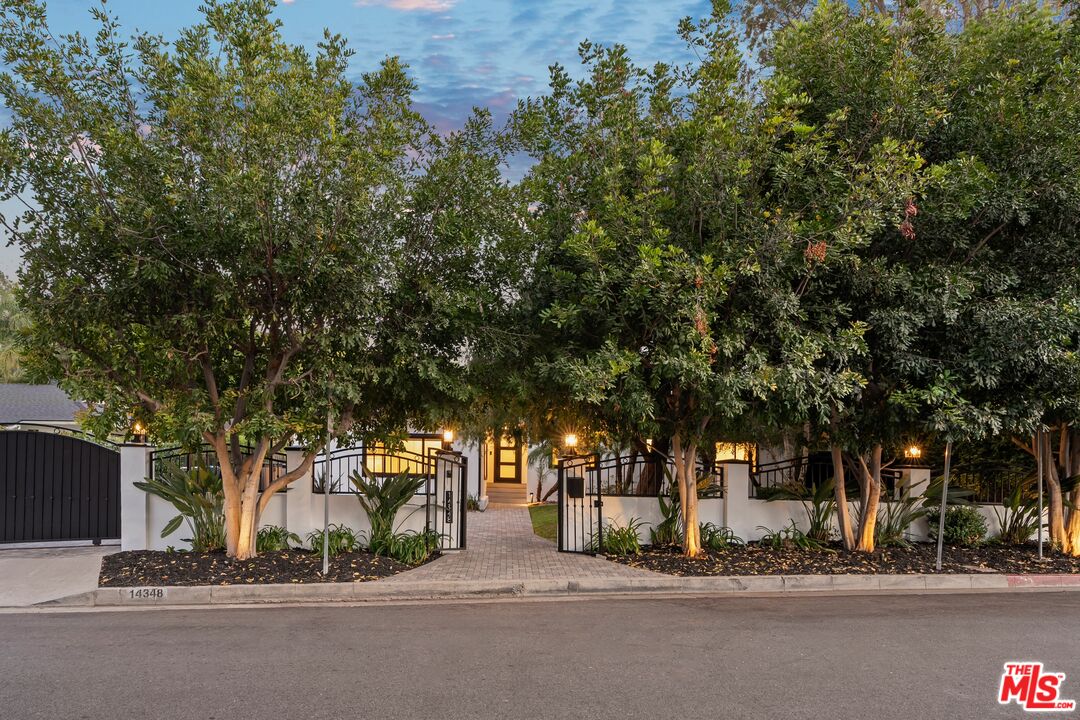
Home entrance with open black metal gates, a brick walkway, and glowing lanterns beneath trees.
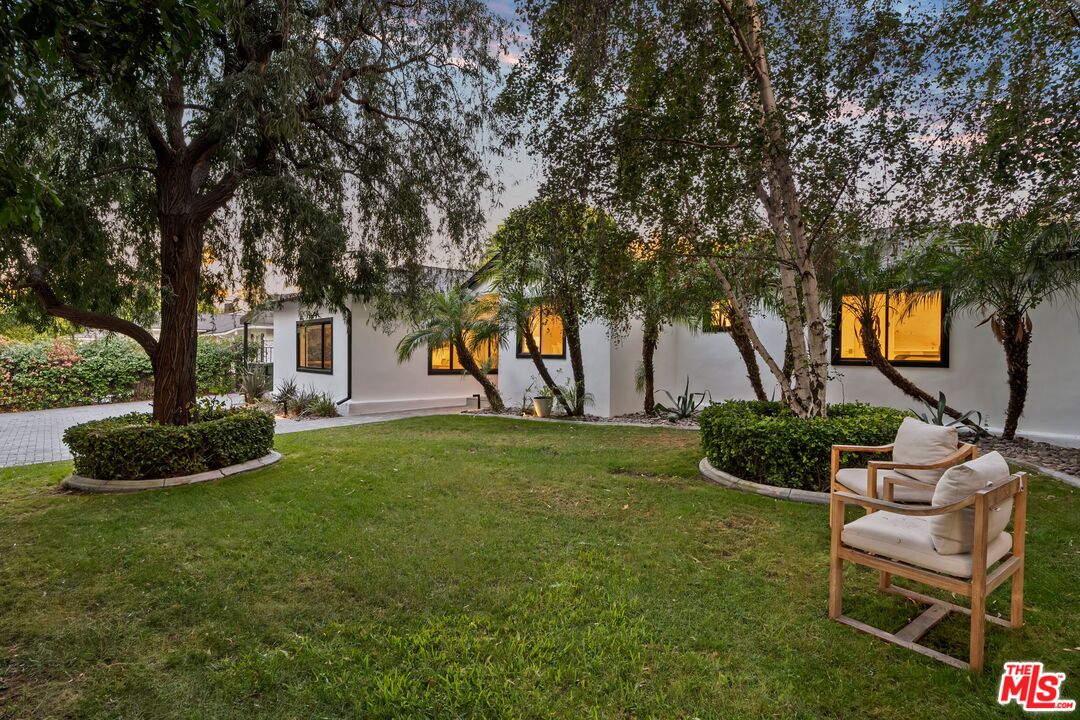
White house behind a landscaped lawn and mature trees, with cushioned patio chairs.
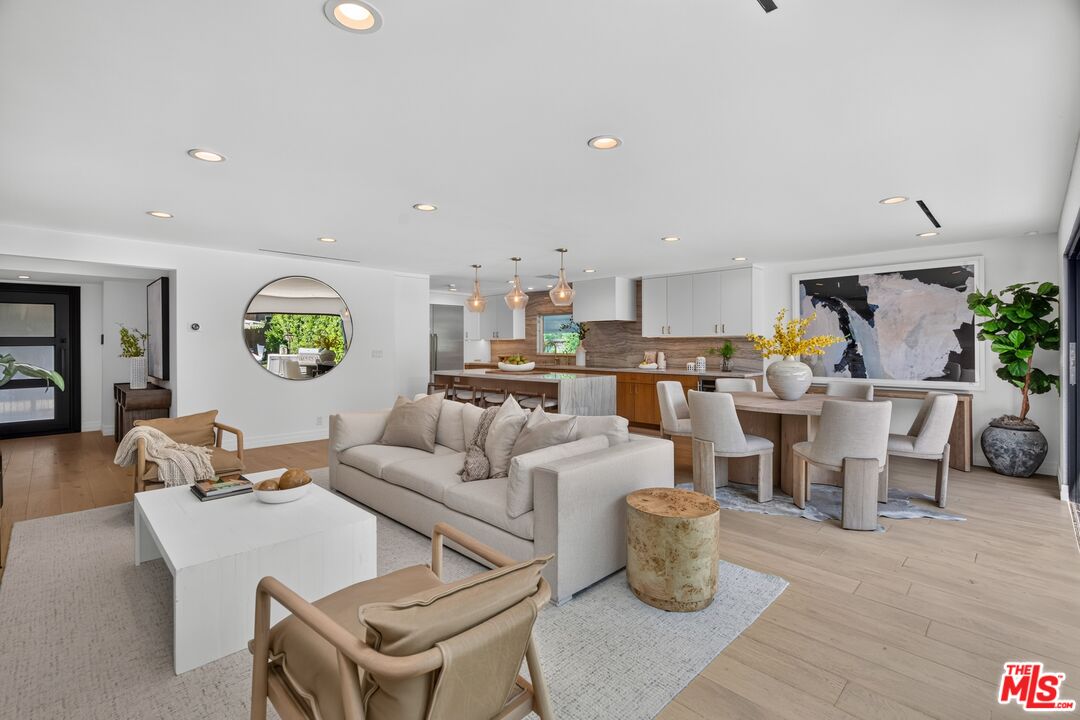
Open-plan living room, dining area, and kitchen with neutral furnishings and wood flooring.
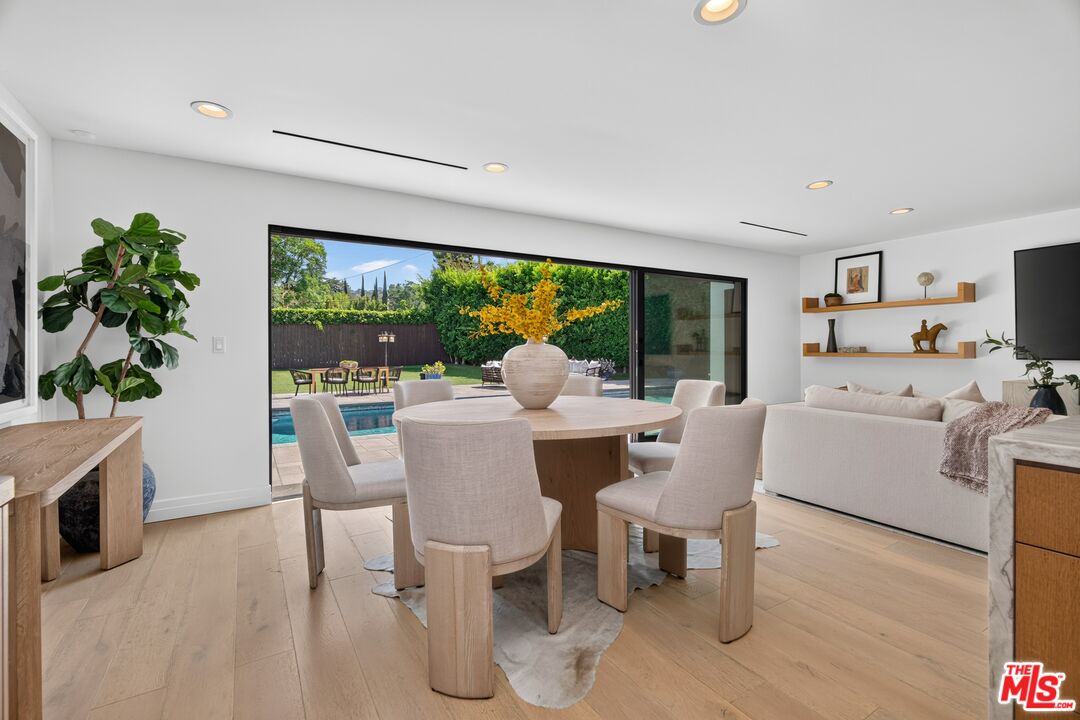
Dining area with a round table opening to a landscaped backyard and pool.
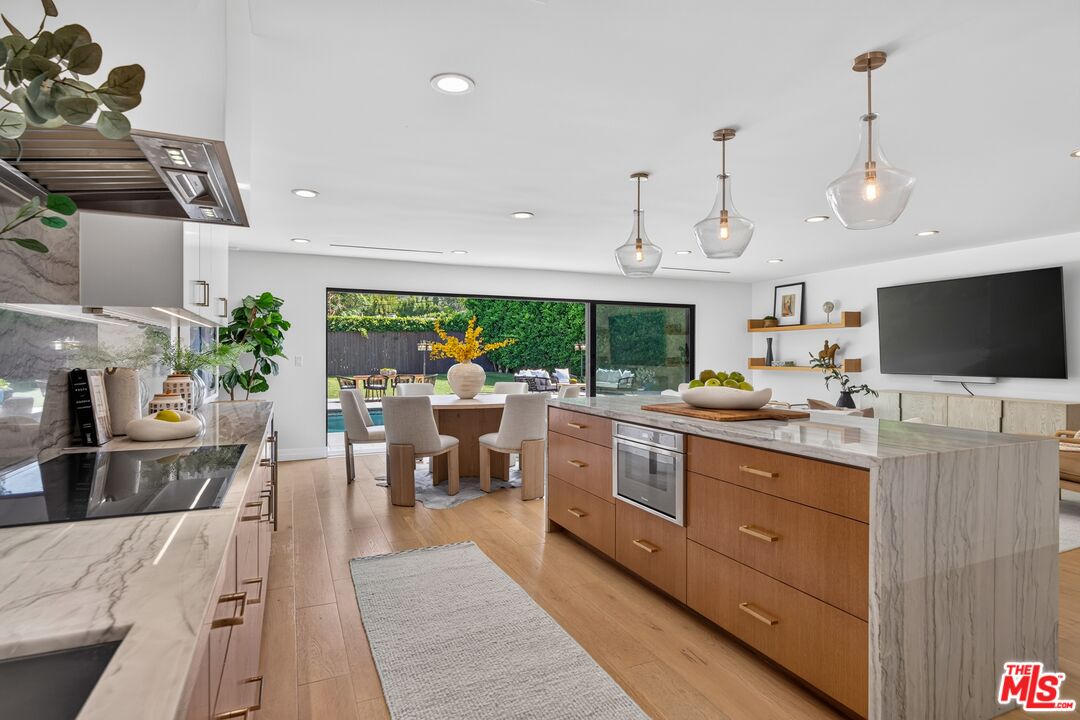
Modern kitchen with a marble island and dining area opening to the backyard.
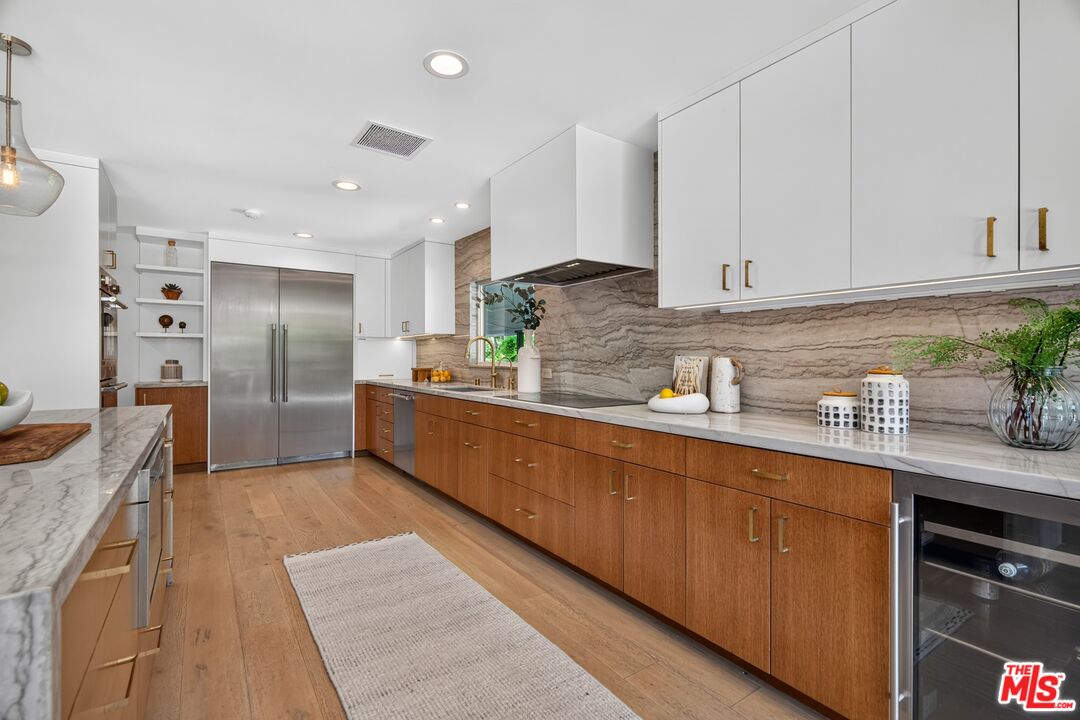
Modern kitchen with wood cabinetry, a marble backsplash, and stainless steel appliances.
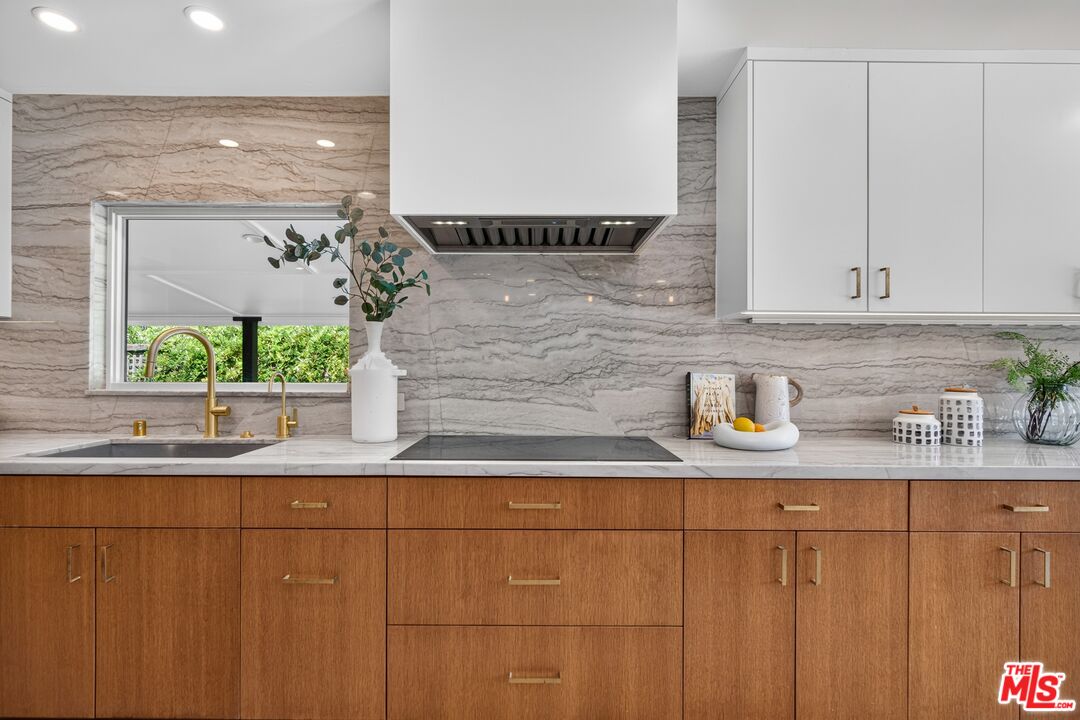
Modern kitchen with walnut cabinets, veined stone backsplash, and brass fixtures.
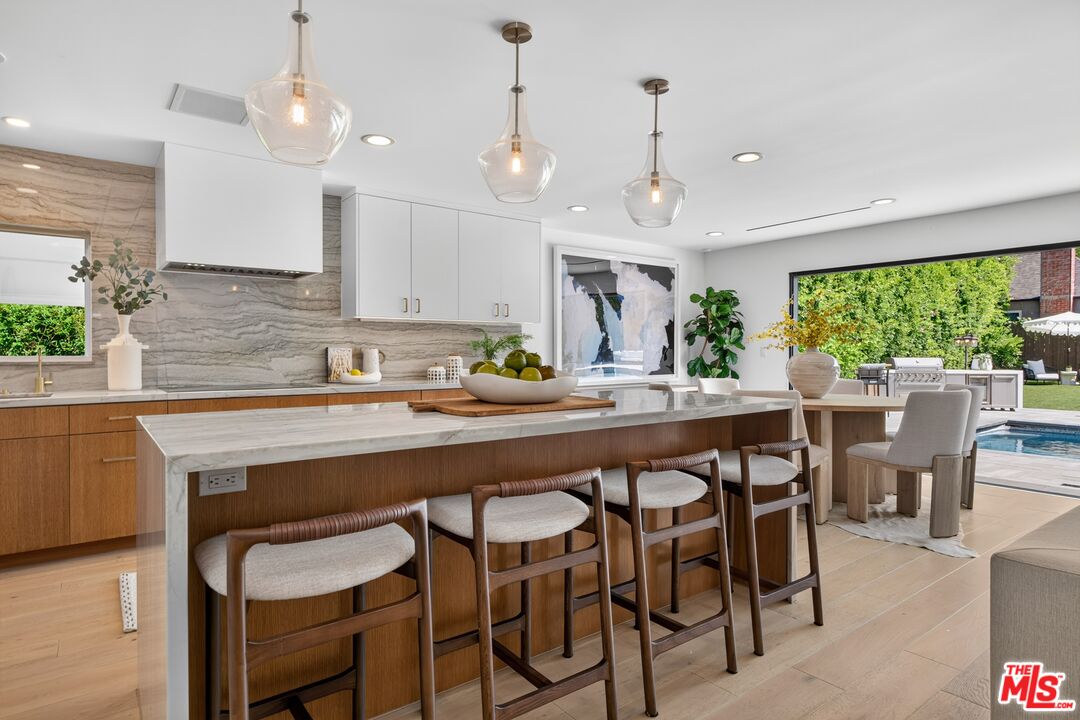
Modern kitchen with a marble island and bar seating opening onto a backyard pool.
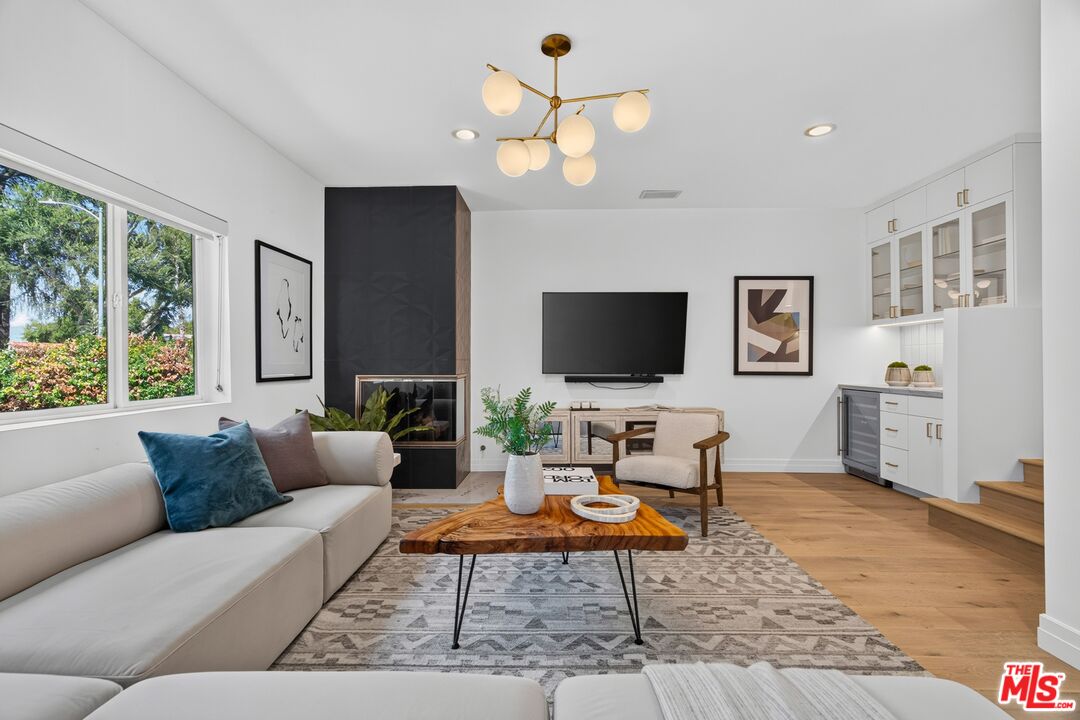
Living room with a white sectional, sculptural wood coffee table, and black fireplace wall.
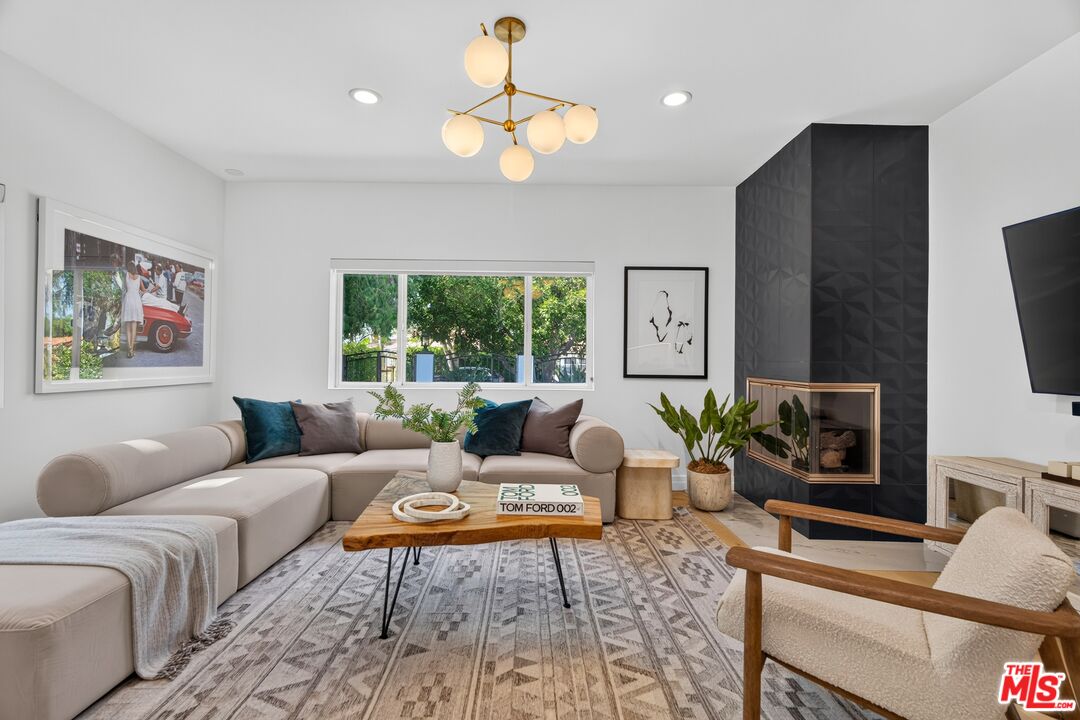
Living room with a sectional sofa, geometric fireplace wall, and large windows overlooking greenery.
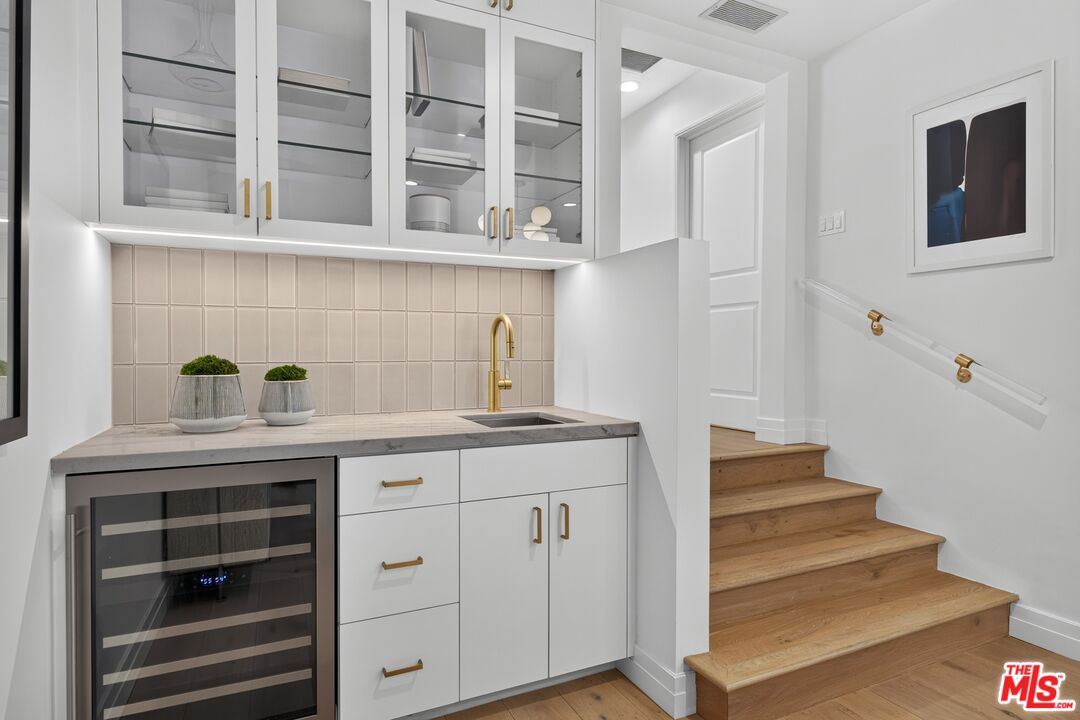
Built-in wet bar with glass-front cabinets and a wine refrigerator beside wood stairs.
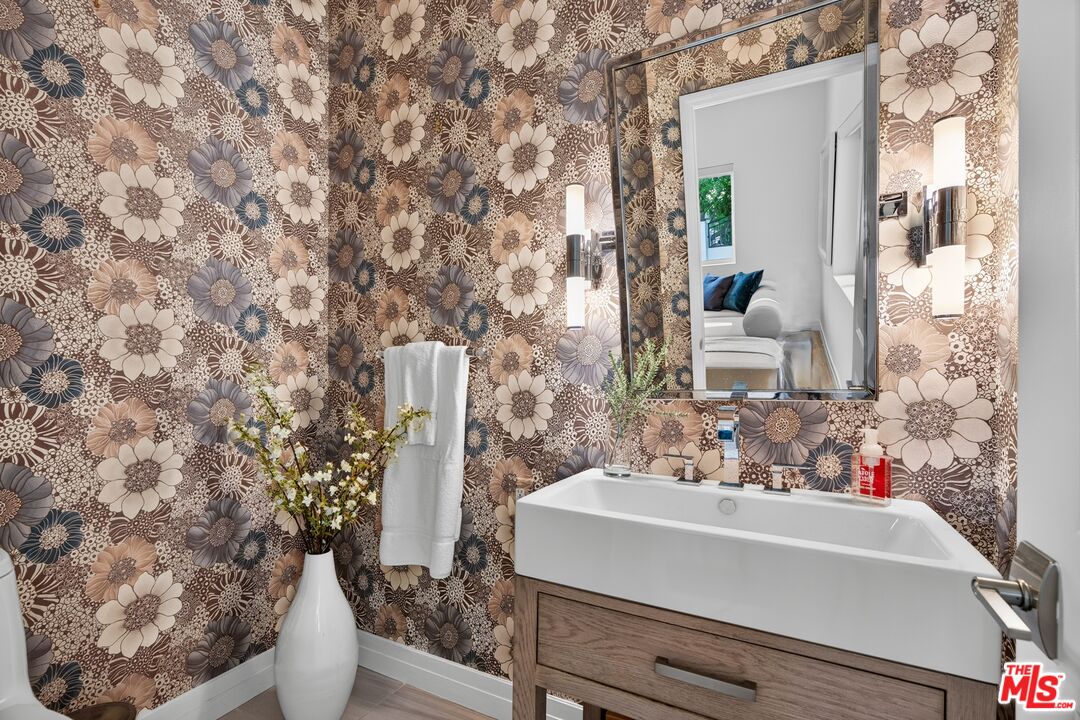
Bathroom vanity with a white sink, large mirror, and bold floral wallpaper.
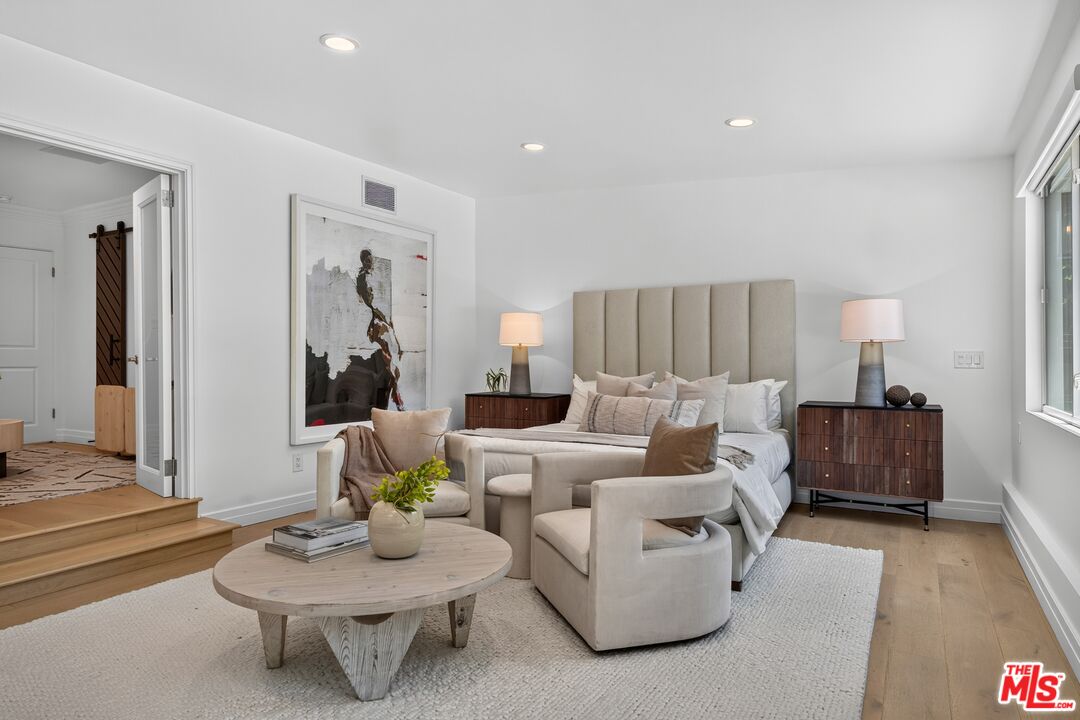
Staged bedroom with a tall upholstered headboard, paired nightstands, and a seating area.
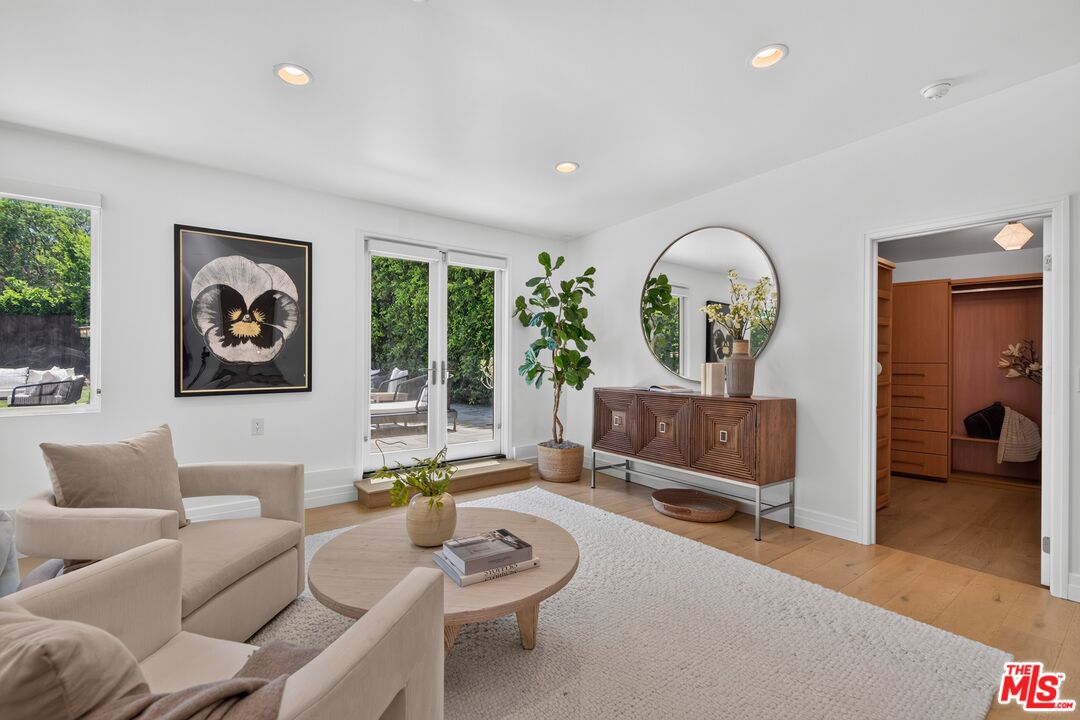
Bright living room with a round coffee table, white rug, and French doors opening to greenery.
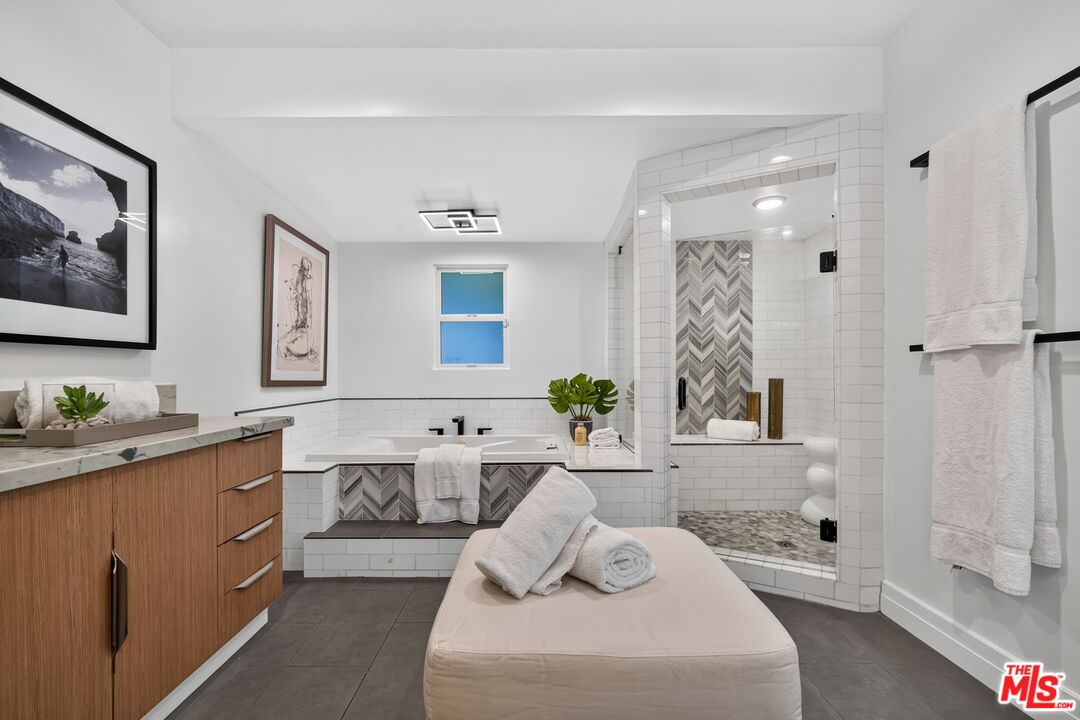
Bathroom with a tiled soaking tub, glass shower, and wood vanity.
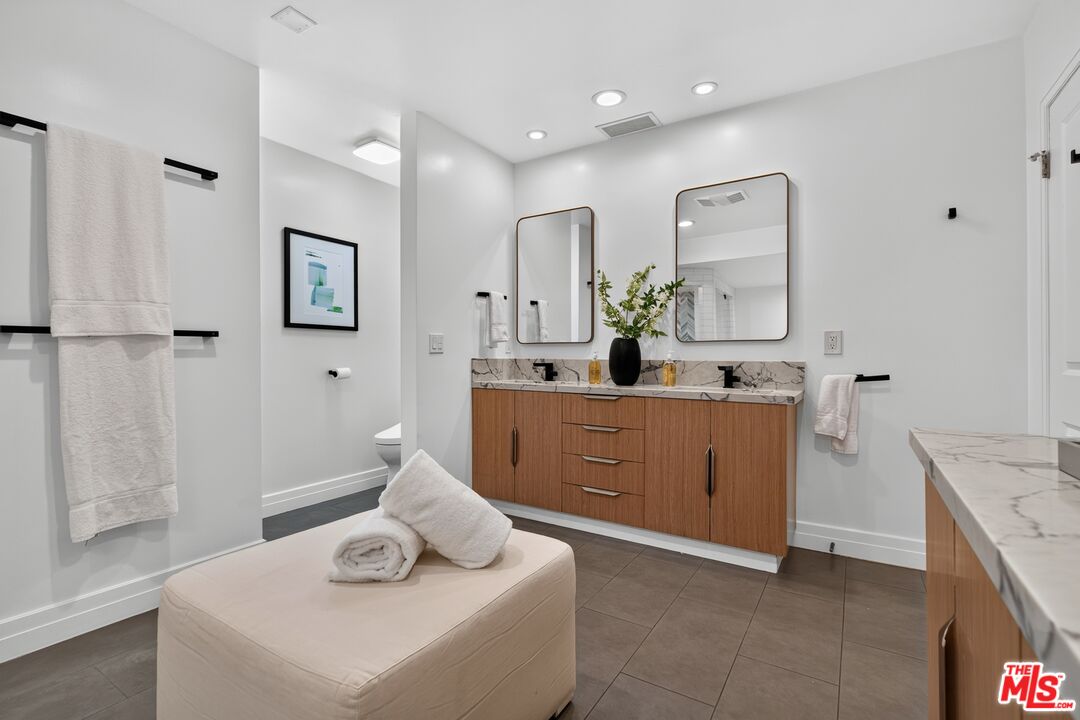
Bathroom with double vanity, marble countertops, wood cabinetry, and a cushioned bench.
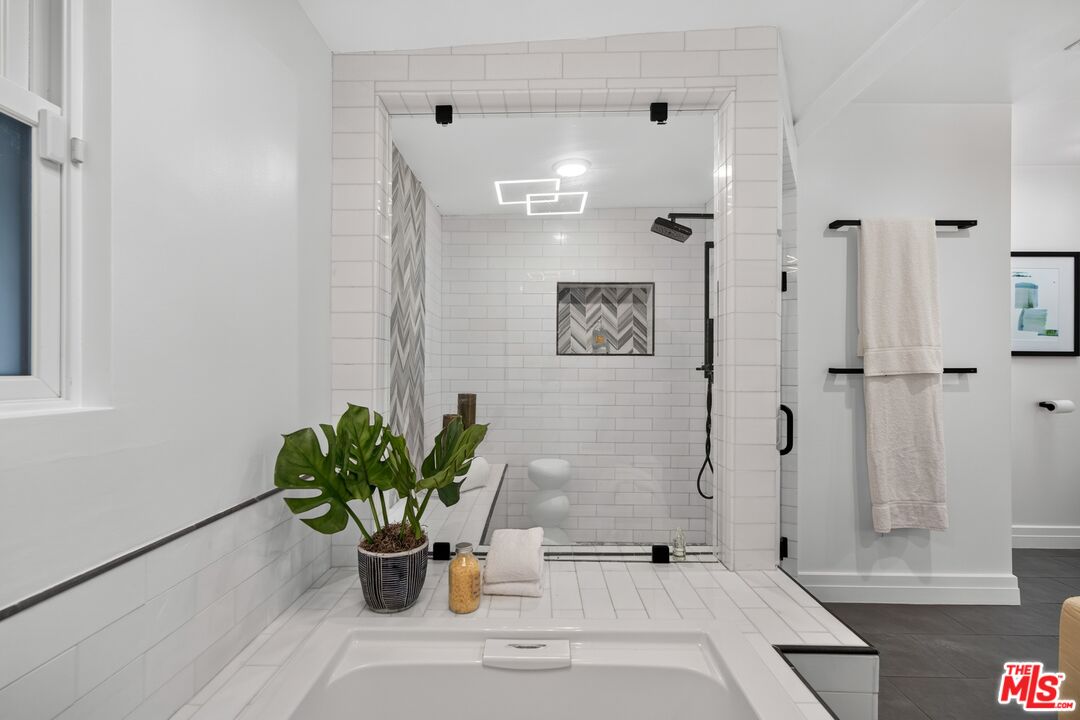
Bathroom with a white tiled soaking tub and glass-enclosed shower with patterned accent tile.
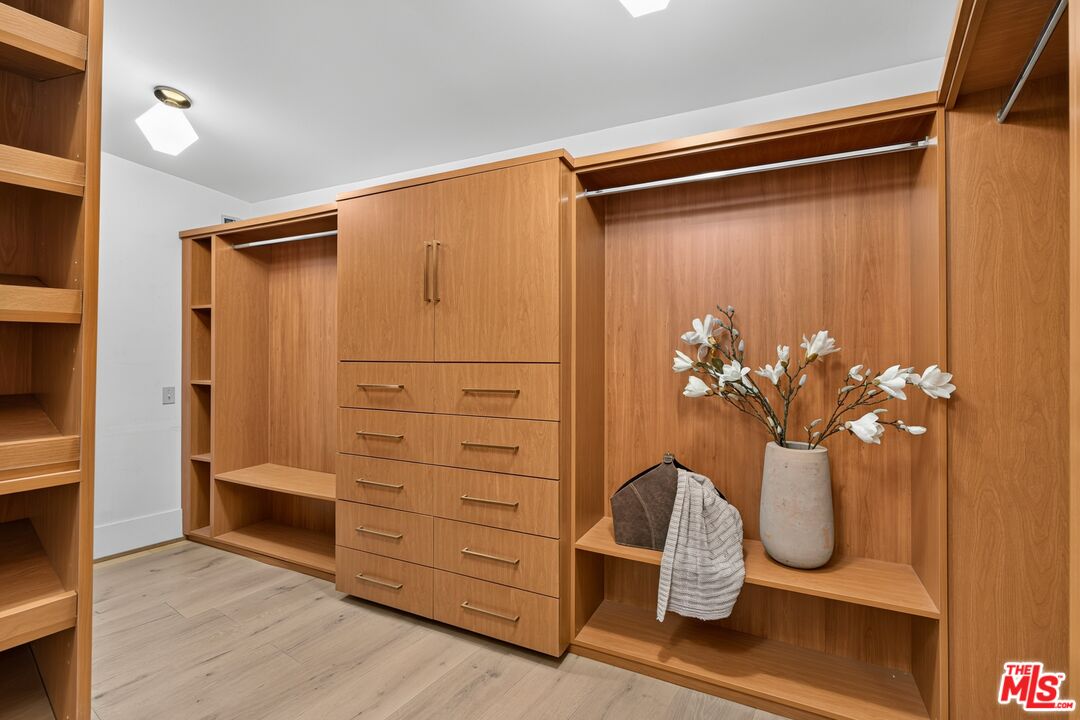
Walk-in closet with warm wood built-ins, drawers, open shelving, and a staged vase and clothing.
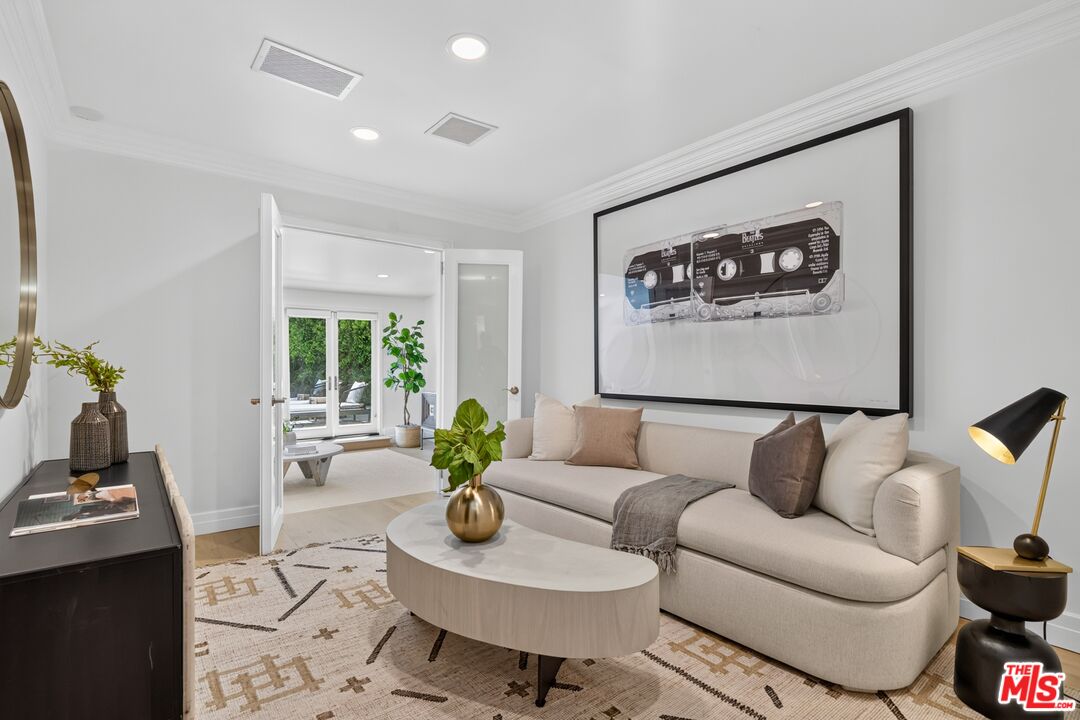
Living room with a curved cream sofa, oval coffee table, and framed cassette artwork.
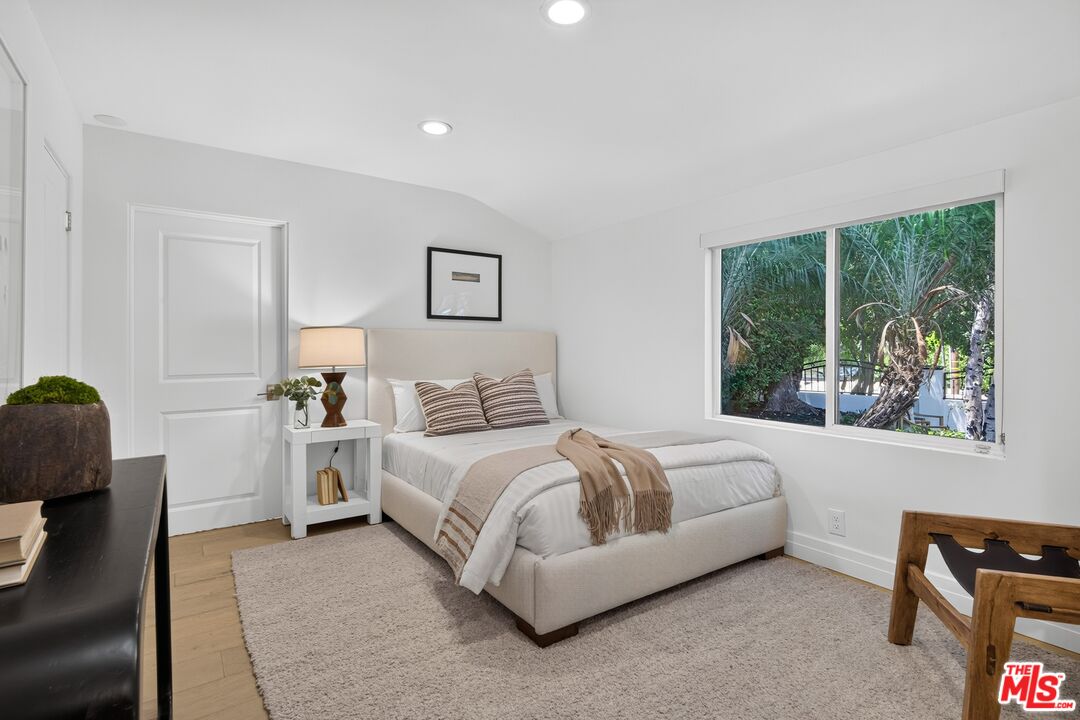
Bedroom with a neatly made bed, neutral furnishings, and a large window overlooking lush greenery.
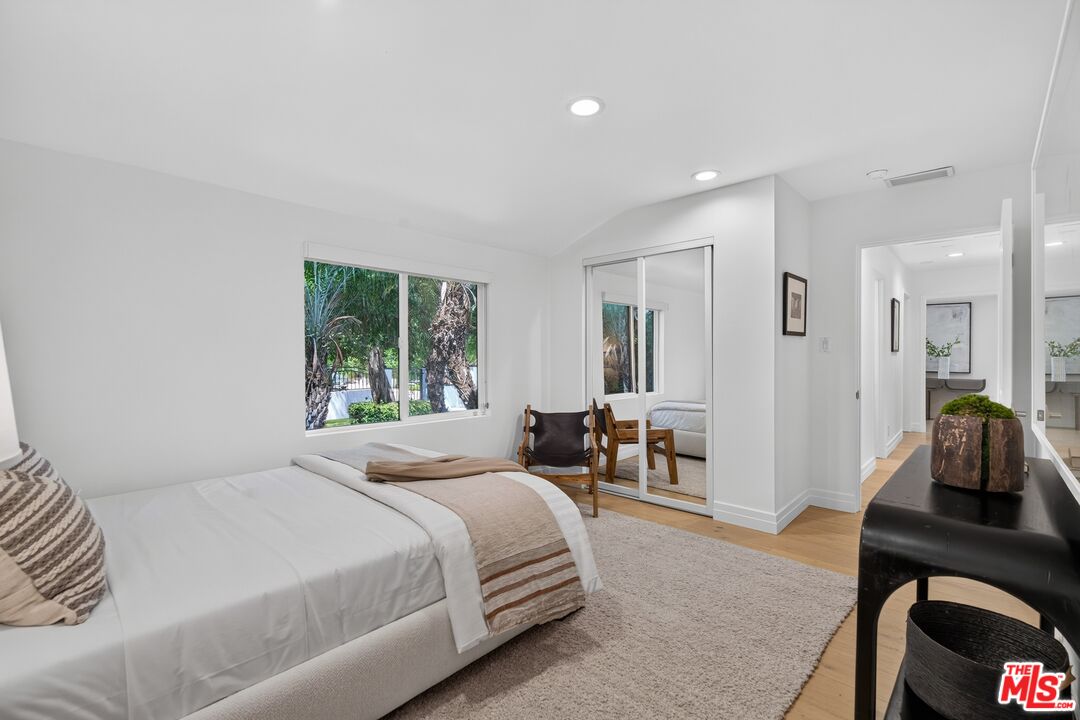
Staged bedroom with a white bed, mirrored closet doors, and a window overlooking trees.
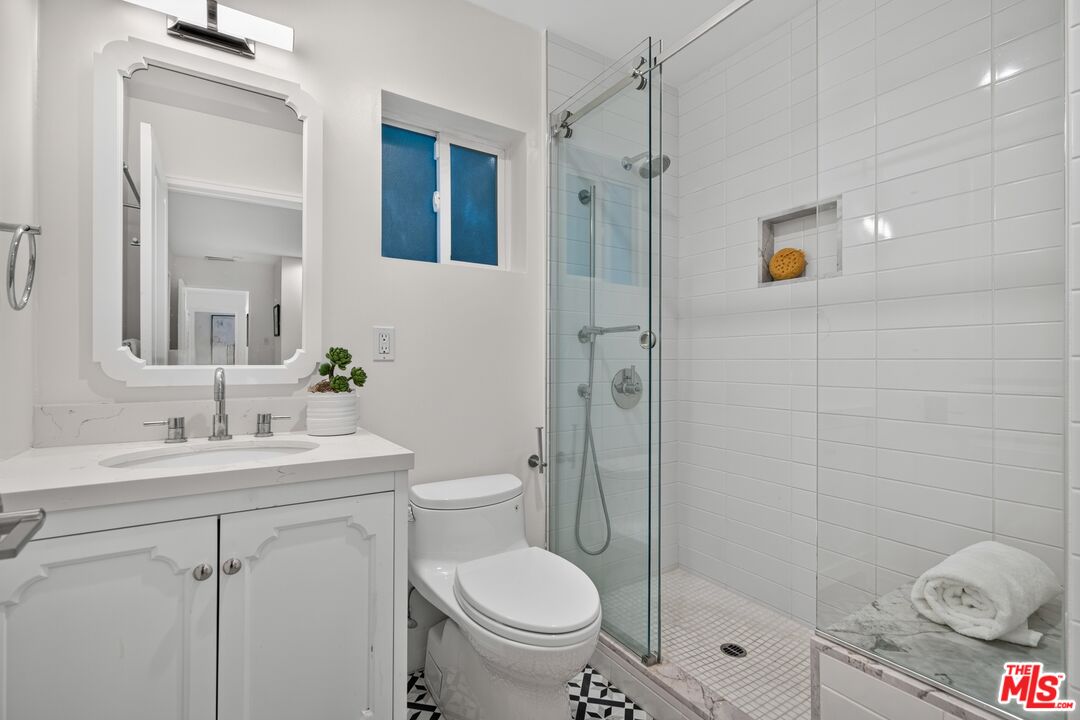
Bright bathroom with a white vanity, toilet, and glass-enclosed tiled shower.
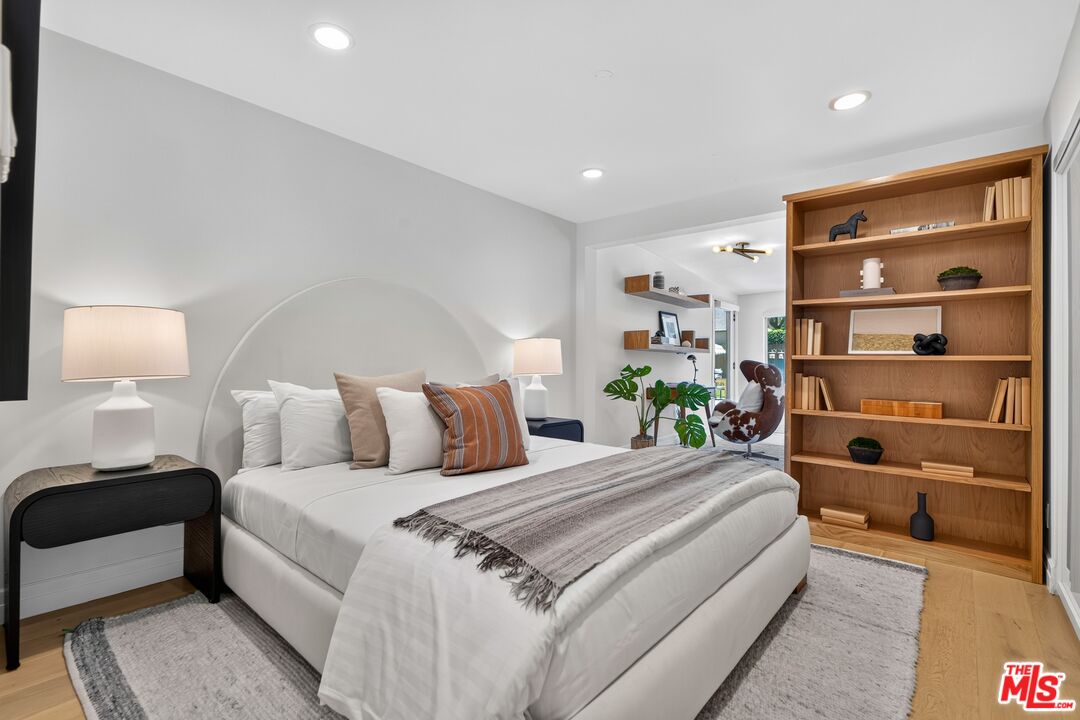
Staged bedroom with a white bed, arched headboard wall, and built-in wooden bookshelves.
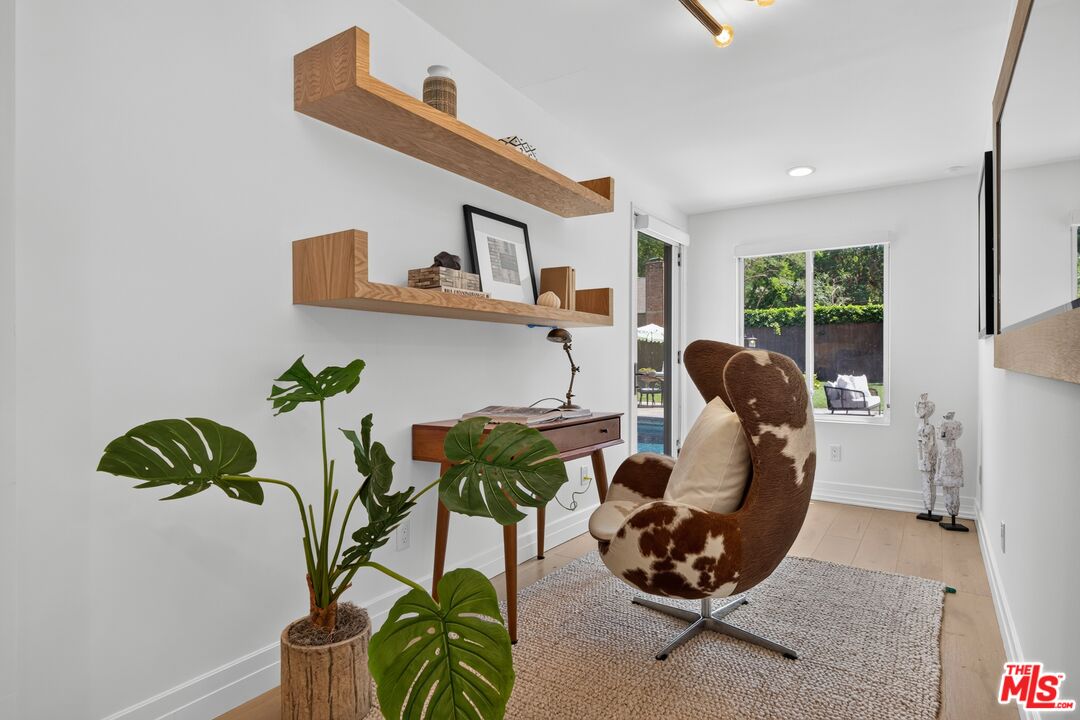
Bright home office with floating wood shelves, a leather chair, and a large potted monstera.
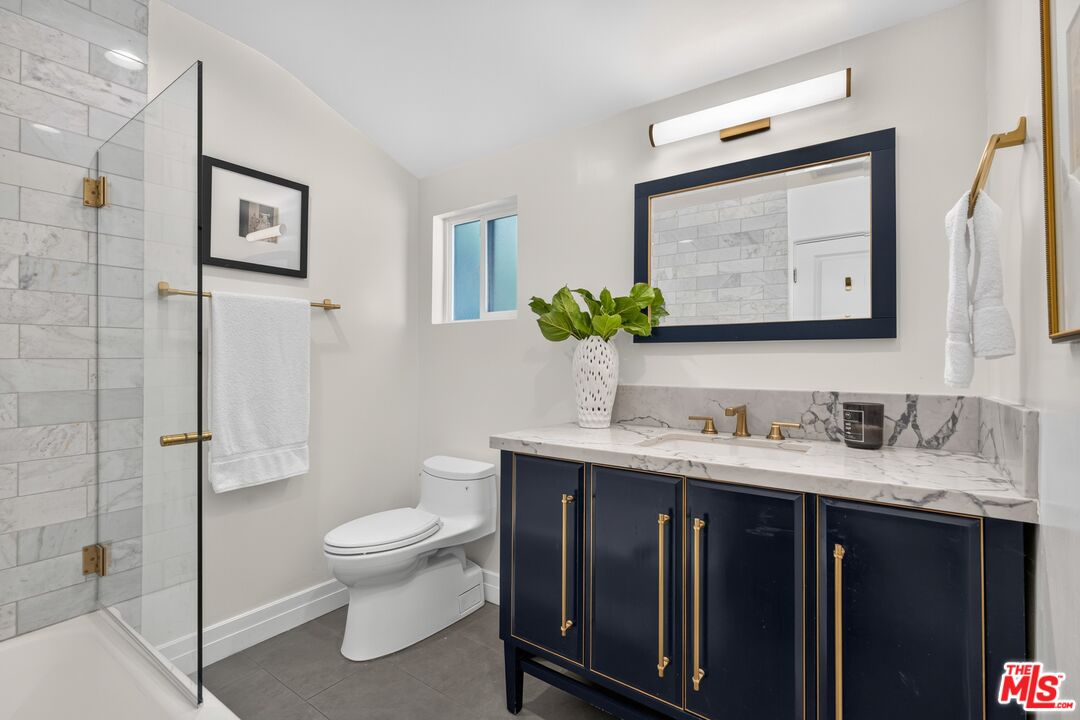
Bathroom with a glass shower, marble tile, and navy vanity with brass hardware.
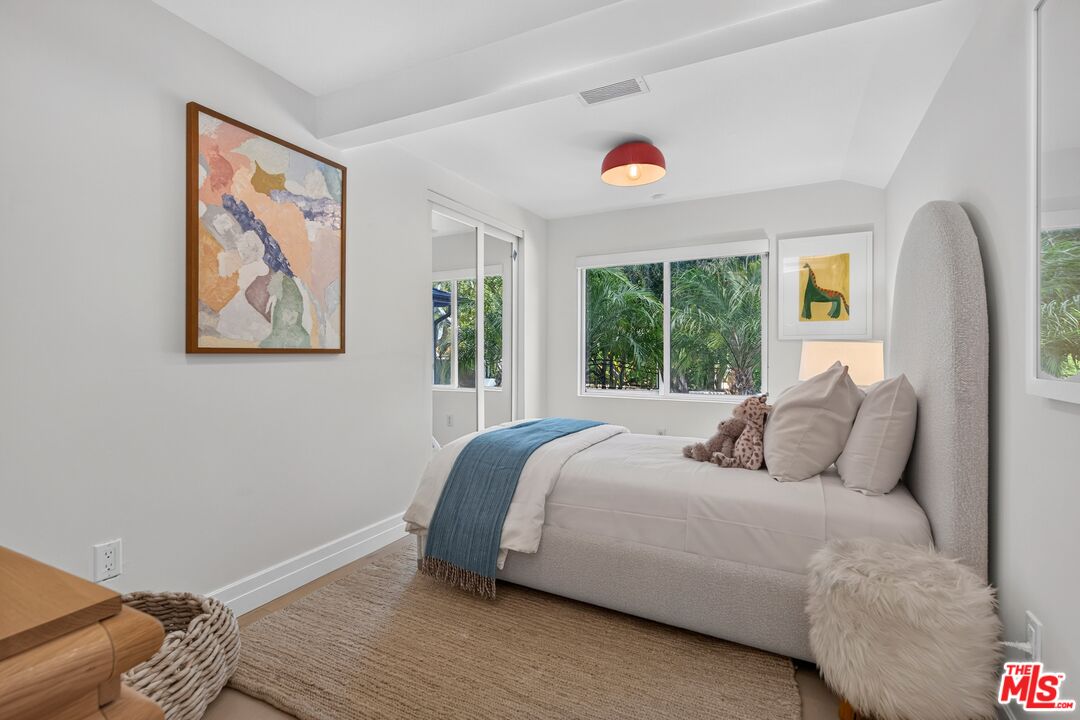
Staged bedroom with a low upholstered bed, blue throw, and windows overlooking greenery.
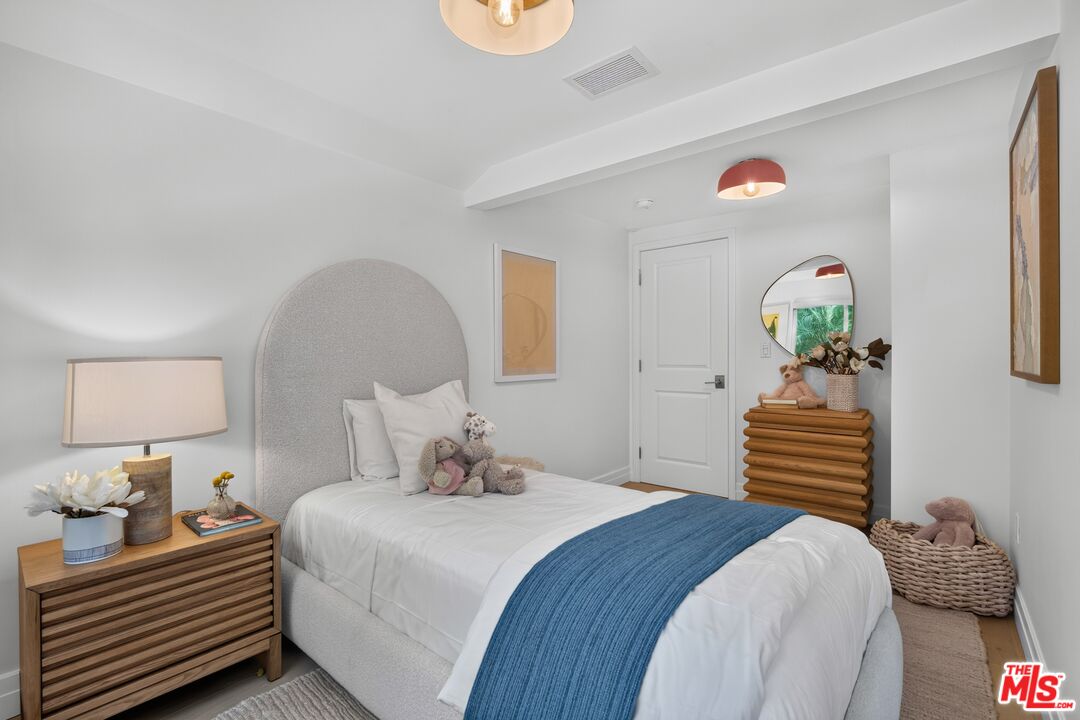
Staged bedroom with an upholstered bed, blue throw, wood dressers, and plush toys.
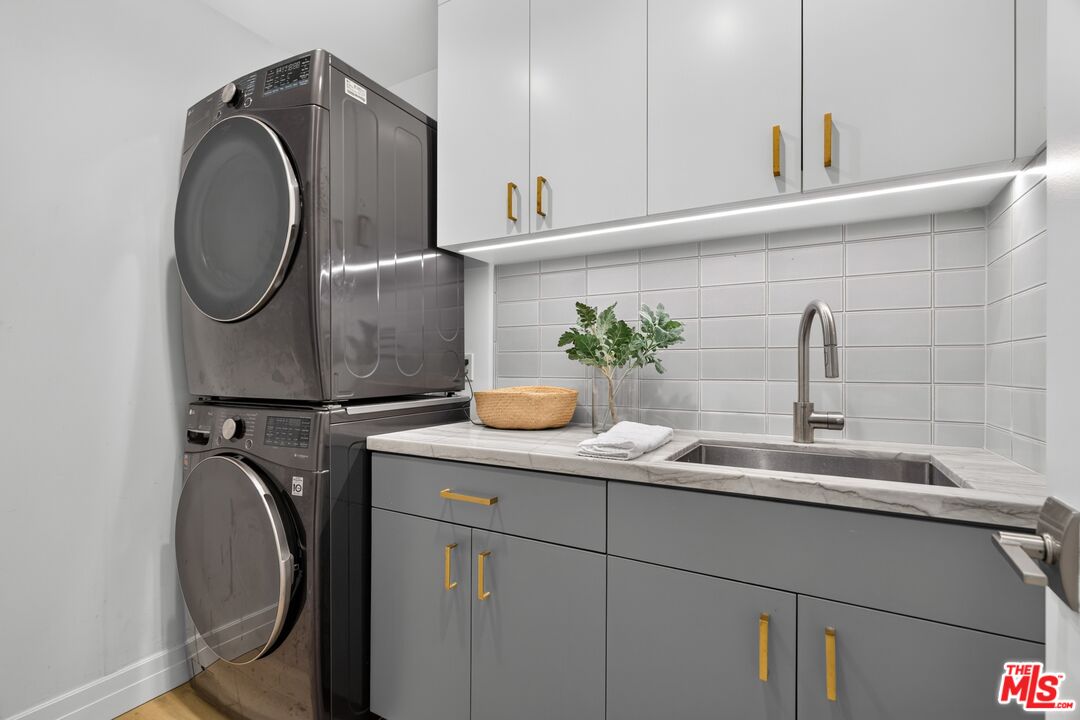
Laundry room with stacked dark washer and dryer beside a sink and gray cabinetry.
Backyard swimming pool with stone patio, outdoor kitchen, and furnished lounge seating.
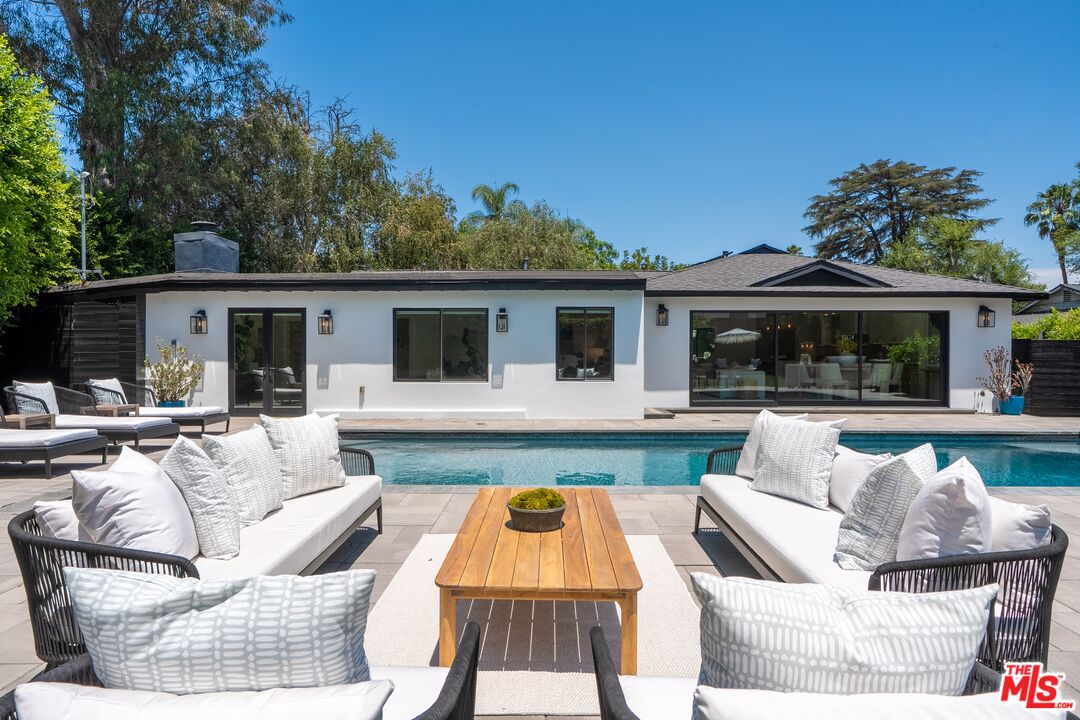
Modern white home with a swimming pool and furnished stone patio.
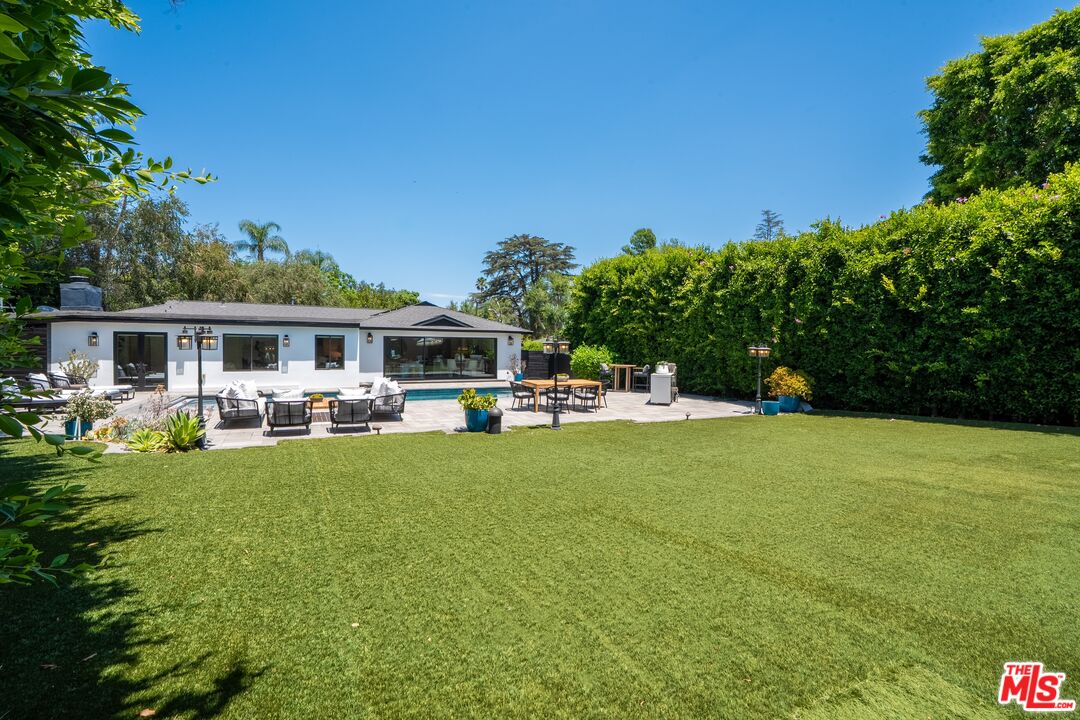
Rear exterior with swimming pool, broad lawn, patio seating, and tall privacy hedges.
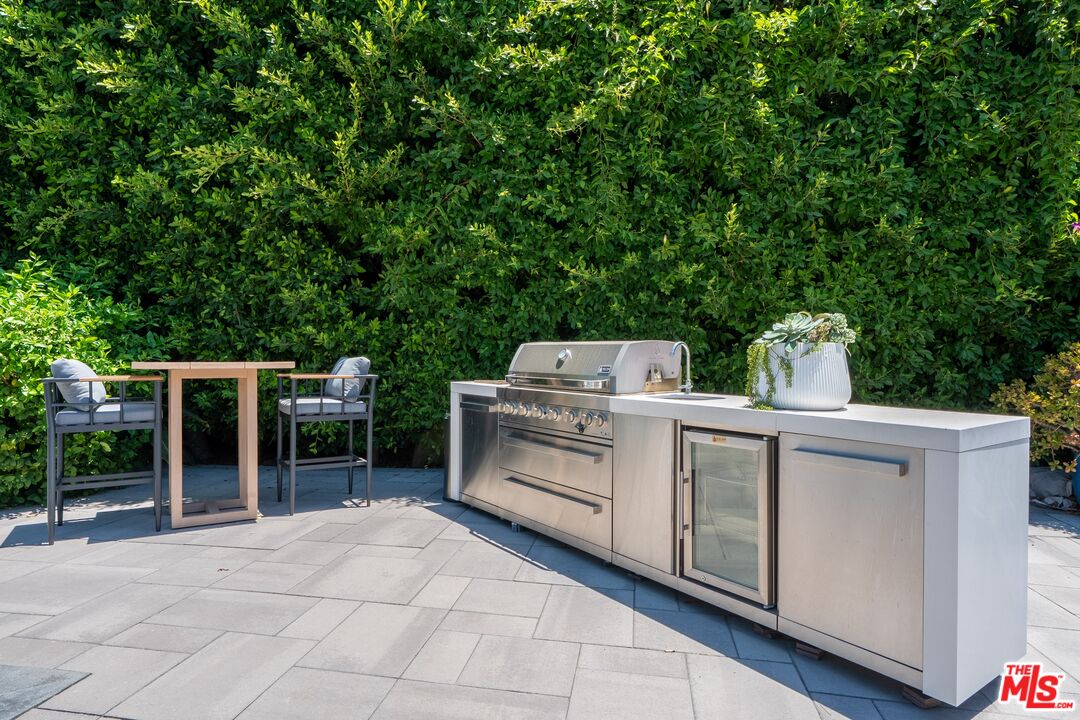
Outdoor kitchen with a stainless-steel grill and patio dining table.
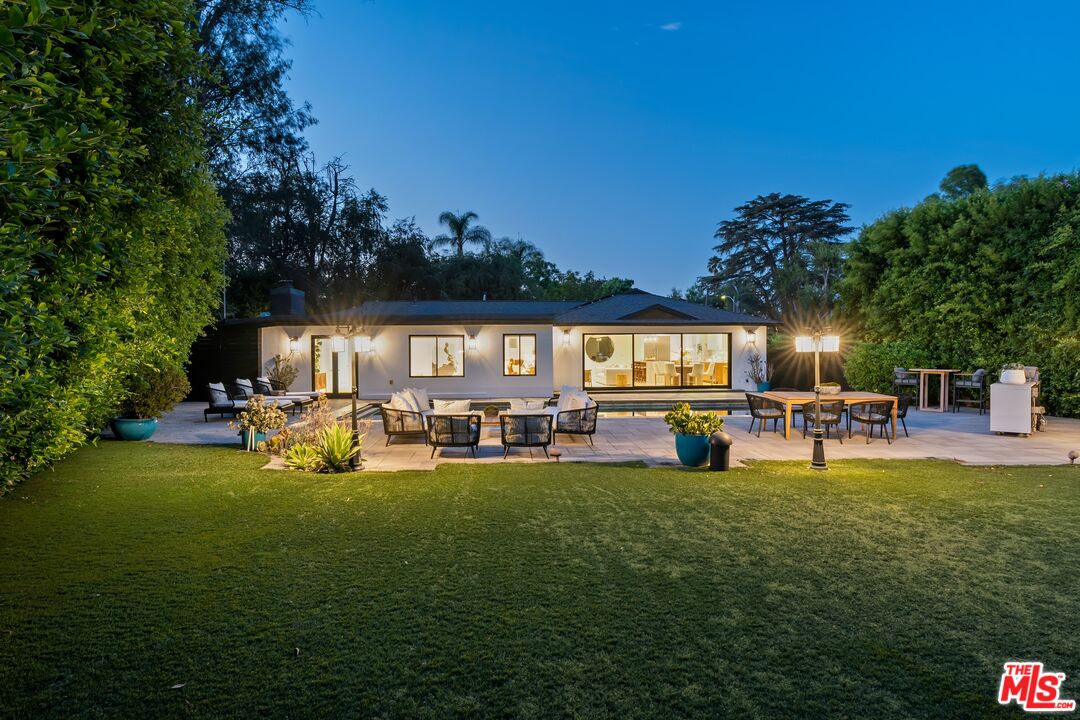
Rear exterior of a modern home with illuminated windows, pool, and furnished patio.
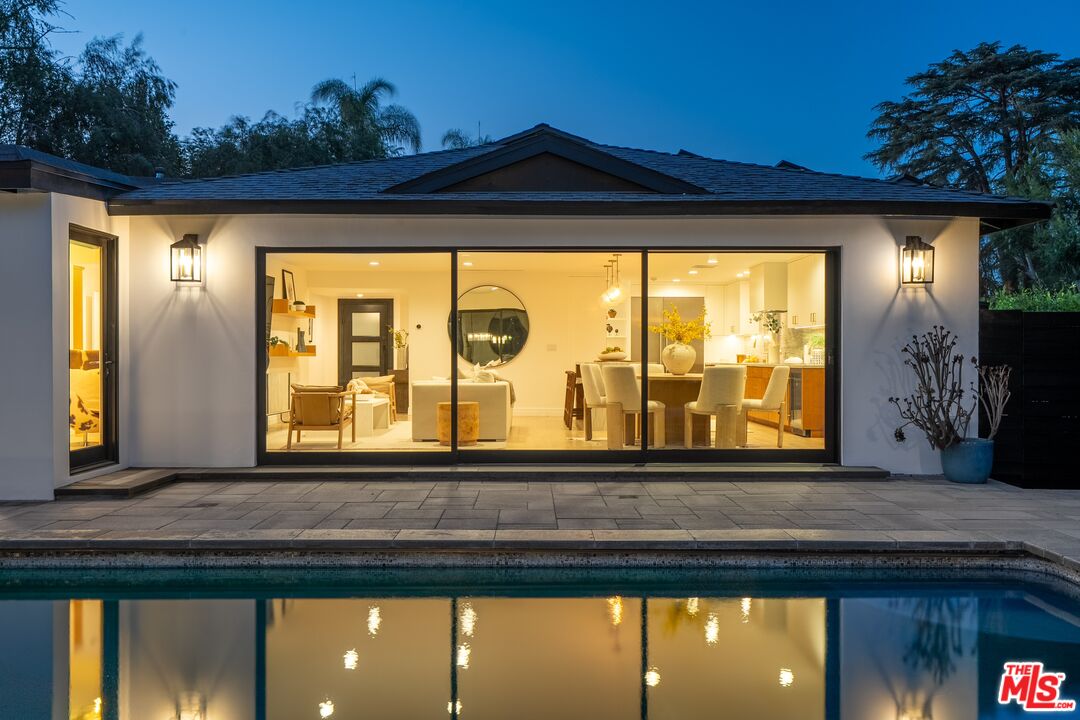
Modern home with illuminated glass walls and a swimming pool at dusk.
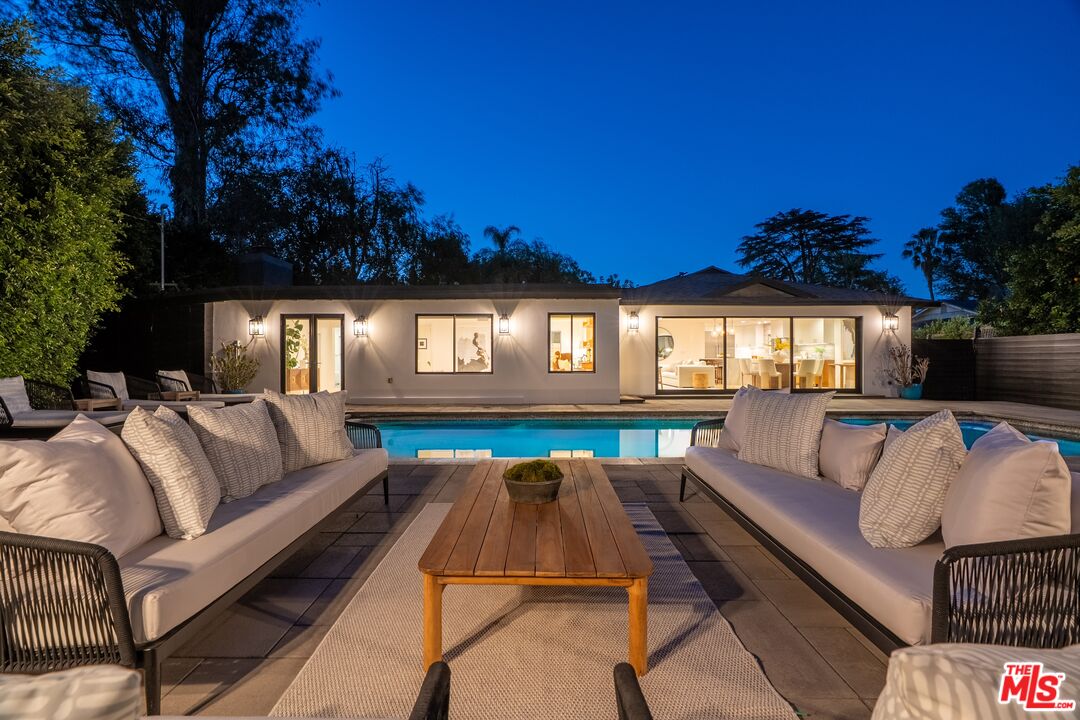
Rear view of a modern home with a lit patio, pool, and outdoor dining area at dusk.
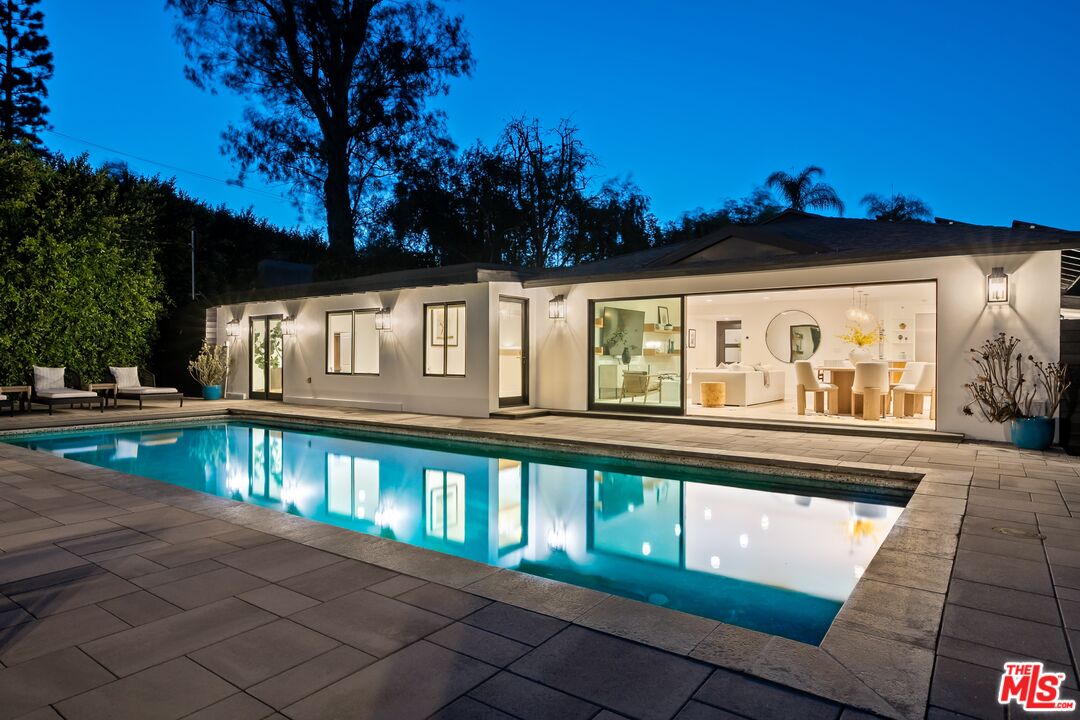
Modern single-story home glowing beside a swimming pool, with expansive glass doors and a paved patio.
Single-story home and illuminated pool viewed from a furnished patio seating area at dusk.
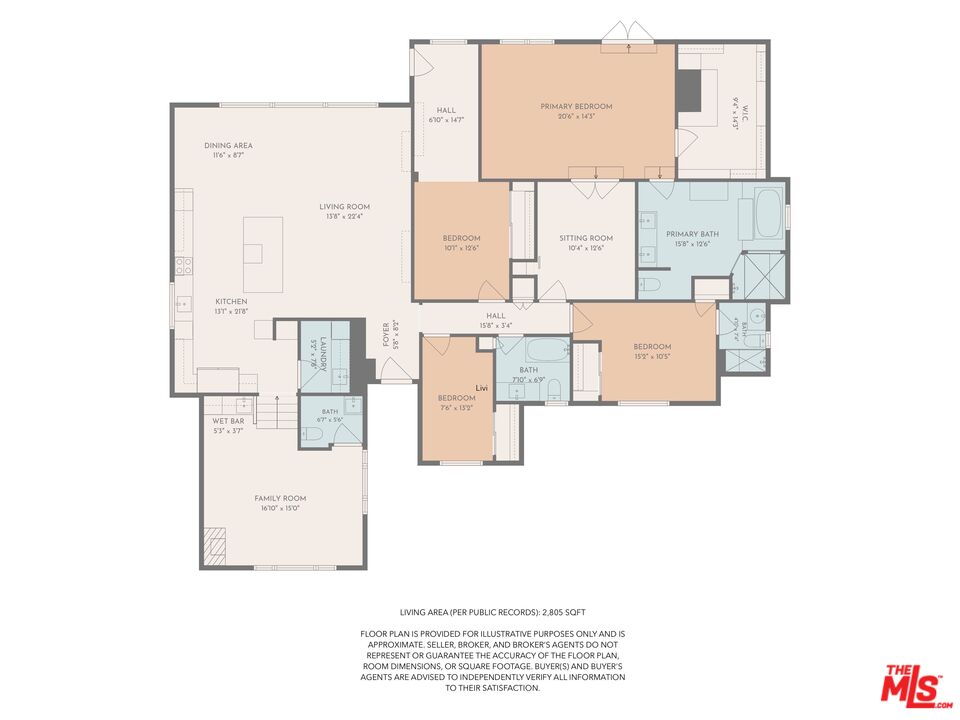
Floor plan showing the home's bedrooms, living areas, kitchen, baths, and laundry.
Gated property entrance with mature trees, illuminated landscaping, and a paved walkway at dusk.
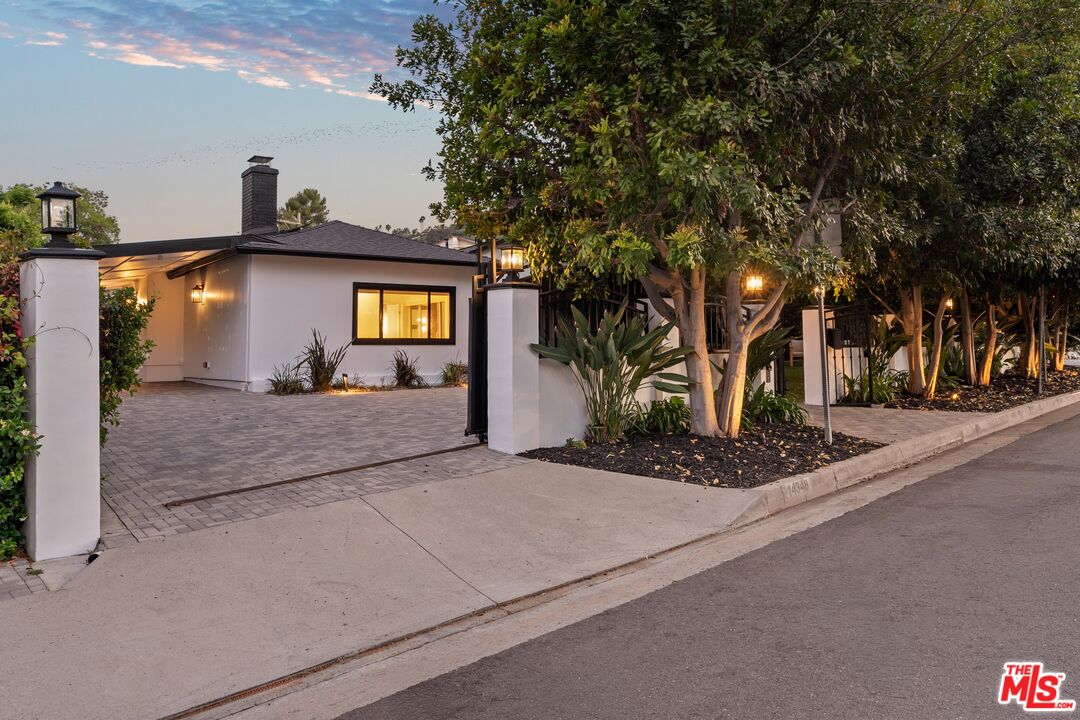
Modern single-story home with a paved driveway, white walls, and illuminated landscaping at dusk.
SEE ALL PHOTOS
Modern home backyard with swimming pool, furnished patio lounge and outdoor dining area.
Home entrance with open black metal gates, a brick walkway, and glowing lanterns beneath trees.
White house behind a landscaped lawn and mature trees, with cushioned patio chairs.
Open-plan living room, dining area, and kitchen with neutral furnishings and wood flooring.
Dining area with a round table opening to a landscaped backyard and pool.
Modern kitchen with a marble island and dining area opening to the backyard.
Modern kitchen with wood cabinetry, a marble backsplash, and stainless steel appliances.
Modern kitchen with walnut cabinets, veined stone backsplash, and brass fixtures.
Modern kitchen with a marble island and bar seating opening onto a backyard pool.
Living room with a white sectional, sculptural wood coffee table, and black fireplace wall.
Living room with a sectional sofa, geometric fireplace wall, and large windows overlooking greenery.
Built-in wet bar with glass-front cabinets and a wine refrigerator beside wood stairs.
Bathroom vanity with a white sink, large mirror, and bold floral wallpaper.
Staged bedroom with a tall upholstered headboard, paired nightstands, and a seating area.
Bright living room with a round coffee table, white rug, and French doors opening to greenery.
Bathroom with a tiled soaking tub, glass shower, and wood vanity.
Bathroom with double vanity, marble countertops, wood cabinetry, and a cushioned bench.
Bathroom with a white tiled soaking tub and glass-enclosed shower with patterned accent tile.
Walk-in closet with warm wood built-ins, drawers, open shelving, and a staged vase and clothing.
Living room with a curved cream sofa, oval coffee table, and framed cassette artwork.
Bedroom with a neatly made bed, neutral furnishings, and a large window overlooking lush greenery.
Staged bedroom with a white bed, mirrored closet doors, and a window overlooking trees.
Bright bathroom with a white vanity, toilet, and glass-enclosed tiled shower.
Staged bedroom with a white bed, arched headboard wall, and built-in wooden bookshelves.
Bright home office with floating wood shelves, a leather chair, and a large potted monstera.
Bathroom with a glass shower, marble tile, and navy vanity with brass hardware.
Staged bedroom with a low upholstered bed, blue throw, and windows overlooking greenery.
Staged bedroom with an upholstered bed, blue throw, wood dressers, and plush toys.
Laundry room with stacked dark washer and dryer beside a sink and gray cabinetry.
Backyard swimming pool with stone patio, outdoor kitchen, and furnished lounge seating.
Modern white home with a swimming pool and furnished stone patio.
Rear exterior with swimming pool, broad lawn, patio seating, and tall privacy hedges.
Outdoor kitchen with a stainless-steel grill and patio dining table.
Rear exterior of a modern home with illuminated windows, pool, and furnished patio.
Modern home with illuminated glass walls and a swimming pool at dusk.
Rear view of a modern home with a lit patio, pool, and outdoor dining area at dusk.
Modern single-story home glowing beside a swimming pool, with expansive glass doors and a paved patio.
Single-story home and illuminated pool viewed from a furnished patio seating area at dusk.
Floor plan showing the home's bedrooms, living areas, kitchen, baths, and laundry.
Gated property entrance with mature trees, illuminated landscaping, and a paved walkway at dusk.
Modern single-story home with a paved driveway, white walls, and illuminated landscaping at dusk.
For Lease

14348 Roblar Pl

14348 Roblar Pl, Sherman Oaks, CA 91423

$12,250/month
Privately set behind gates on a cul-de-sac in one of Sherman Oaks' most desirable South of the Boulevard neighborhoods, this beautifully renovated single-story residence offers a lifestyle defined by comfort, privacy, and effortless indoor-outdoor living. A welcoming entry opens to bright, open living spaces, thoughtfully designed for both everyday living and entertaining. Wide-plank wood flooring flows throughout, while expansive Fleetwood sliding doors create a seamless transition between the main living area and the private backyard. At the heart of the home, the chef's kitchen flows effortlessly into the dining area and expansive main living space, creating an open-concept layout ideal for everyday living and entertaining. Appointed with premium Thermador appliances, double ovens, an induction cooktop, Italian quartzite countertops, a generous waterfall island, and a beverage refrigerator, the kitchen anchors the home's inviting living spaces. Just a few steps away, a separate living room offers a warm and inviting retreat complete with a custom fireplace, wet bar, and designer powder room. The spacious primary suite serves as a peaceful retreat with direct access to the backyard, a large walk-in closet, and a versatile bonus room ideal for a home office, fitness room, nursery, or sitting area. The spa-inspired primary bath features dual vanities, a soaking tub, and a separate walk-in shower. Designed for year-round enjoyment, the private backyard showcases an impressive oversized saline pool with an automated cover, expansive patios for outdoor dining and entertaining, a built-in outdoor grilling station with refrigerator, mature privacy hedges, and a generous lawn, creating an exceptional setting for relaxing, entertaining, and enjoying Southern California living. Thoughtfully upgraded throughout, the home also features owned solar panels, tankless water heaters, updated HVAC, and designer finishes, all complemented by an exceptional location just moments from Ventura Boulevard's renowned restaurants, shopping, and entertainment, with convenient access to Beverly Hills, Century City, and UCLA. Furniture rental may be arranged directly with the staging company, subject to availability, at the tenant's expense.

4
beds

4
baths

2,805 Sq.Ft. LIVING AREA
0.27 Acres lot

Aaron Montelongo

Aaron Montelongo

Features & Amenities

Interior

  • total bedrooms4
  • Total bathrooms4
  • full bathrooms3
  • half bathroom1
  • Laundry room Room
  • Flooring Mixed
  • Fireplace Living Room
  • APPLIANCES Dishwasher, Built-Ins, Dryer, Range/Oven, Refrigerator, Solar Panels, Washer
  • other interior Features Turnkey

Area & Lot

  • Status For Lease
  • Living Area2,805 Sq.Ft.
  • Lot Area0.27 Acres
  • MLS® ID26102963
  • TypeResidential
  • YEAR BUILT1940
  • Architecture StylesContemporary
  • View DescriptionNone

Exterior

  • STORIES1
  • PoolHeated, Pool Cover, In Ground, Private
  • parkingCovered Parking, Driveway, Gated
  • HEAT TYPECentral
  • AIR CONDITIONINGAir Conditioning, Central

Financial

  • Lease Price$12,250/mo
  • Zoning LAR1
Home entrance with open black metal gates, a brick walkway, and glowing lanterns beneath trees.

Schedule a Showing

We would love to show you our beautiful property. Please select your preferred date and time below. An agent will be in touch shortly to confirm your appointment.

Schedule a Showing

We would love to show you our beautiful property. Please select your preferred date and time below. An agent will be in touch shortly to confirm your appointment.

Thank you for your interest in 14348 Roblar Pl, Sherman Oaks, CA 91423. We are reviewing your request and will be in touch shortly!

Work With Us

With annual production in the top 1% of all agents nationwide, Aaron Montelongo is a award-winning real estate professional who represents buyers and sellers of exceptional homes, often termed “architecturals" throughout greater Los Angeles.

Follow Us on Instagram