
Aaron Montelongo Real Estate Group
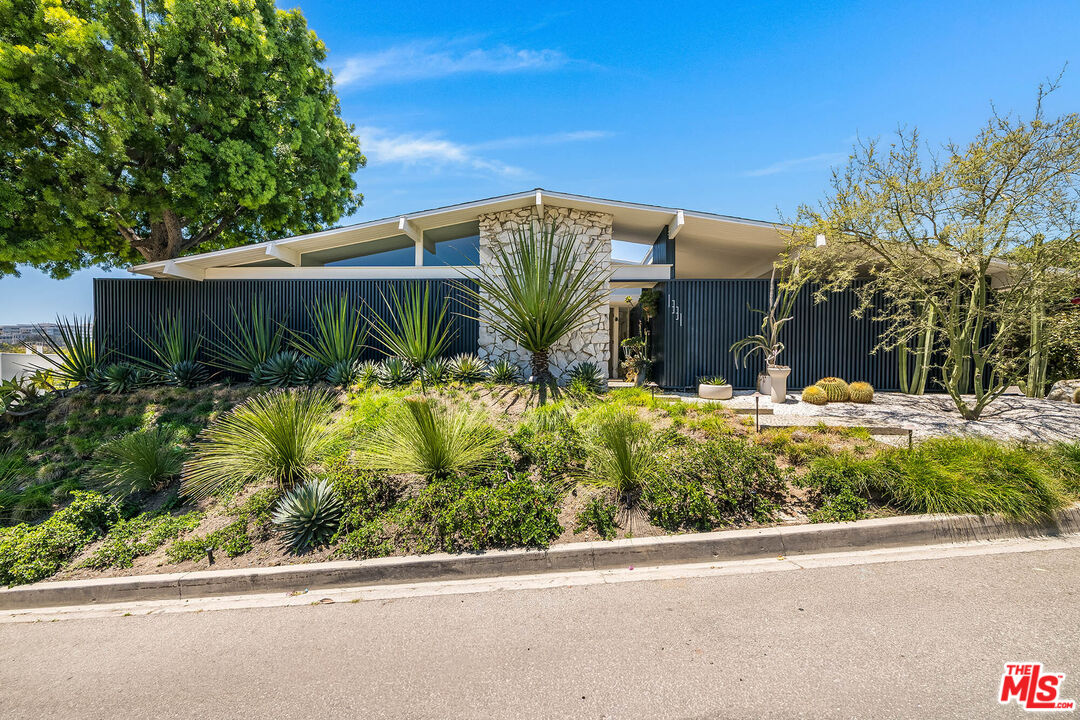
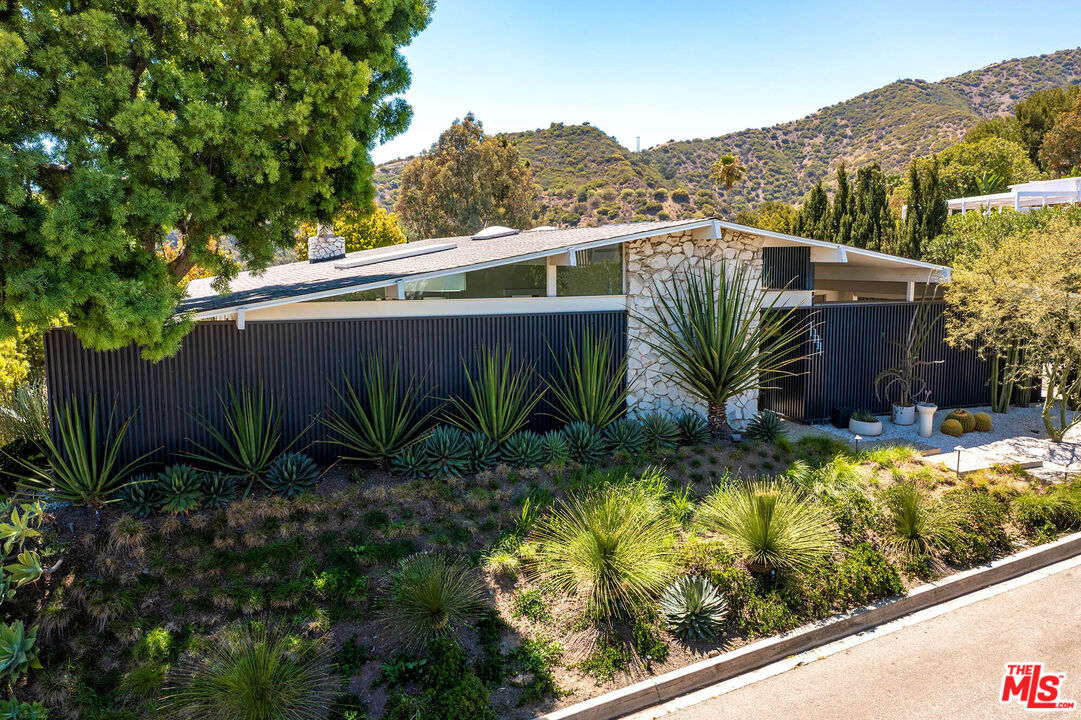
Modern single-story home with dark vertical cladding and drought-tolerant landscaping.
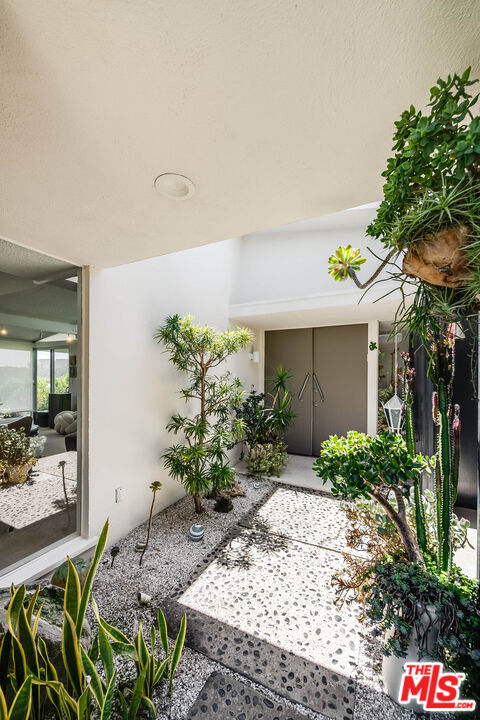
Courtyard entry with dark double doors, white gravel, pebble paths, and lush greenery.
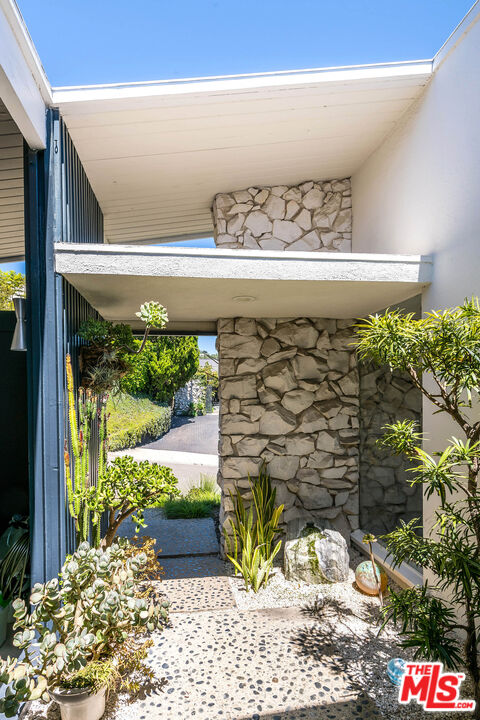
Home entry with a stone-clad column, covered walkway, and landscaped pebble-paved path.
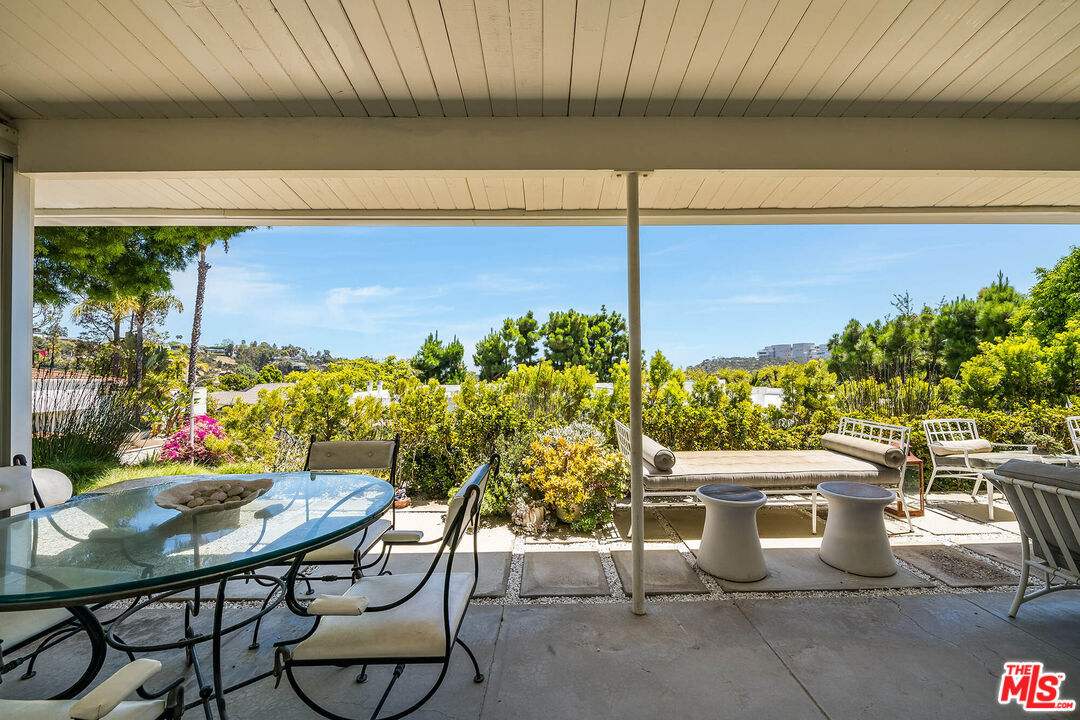
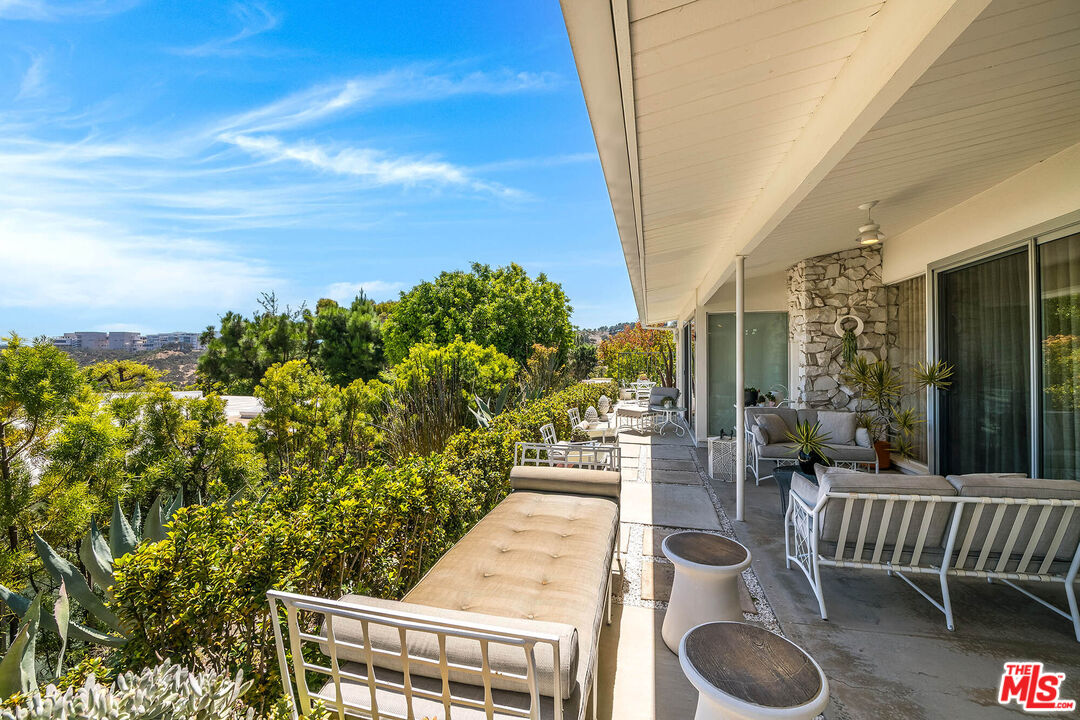
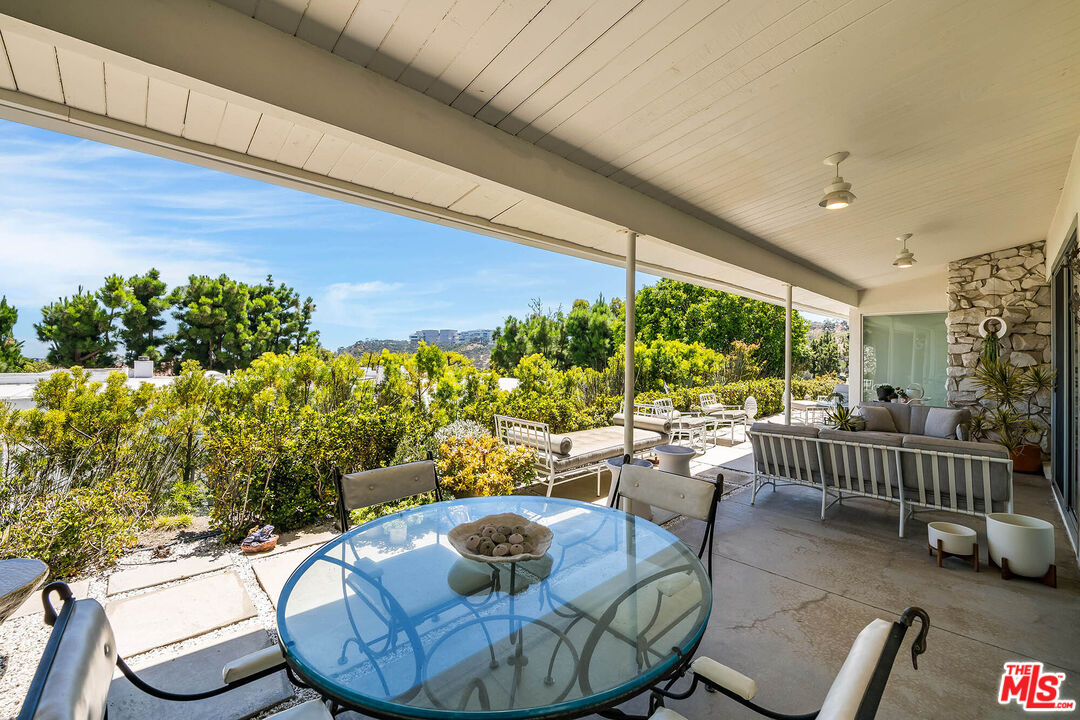
Covered patio with glass dining table, lounge seating, and views across a landscaped garden.
Covered patio with cushioned lounge chairs, stone accent wall, and landscaped views of distant hills.
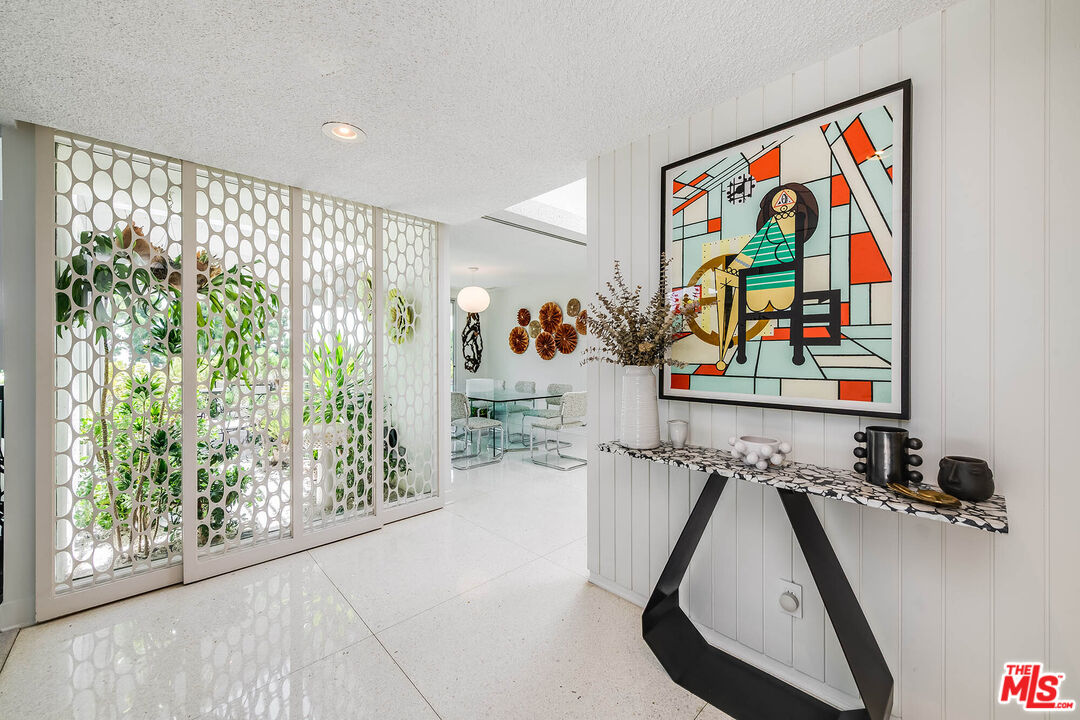
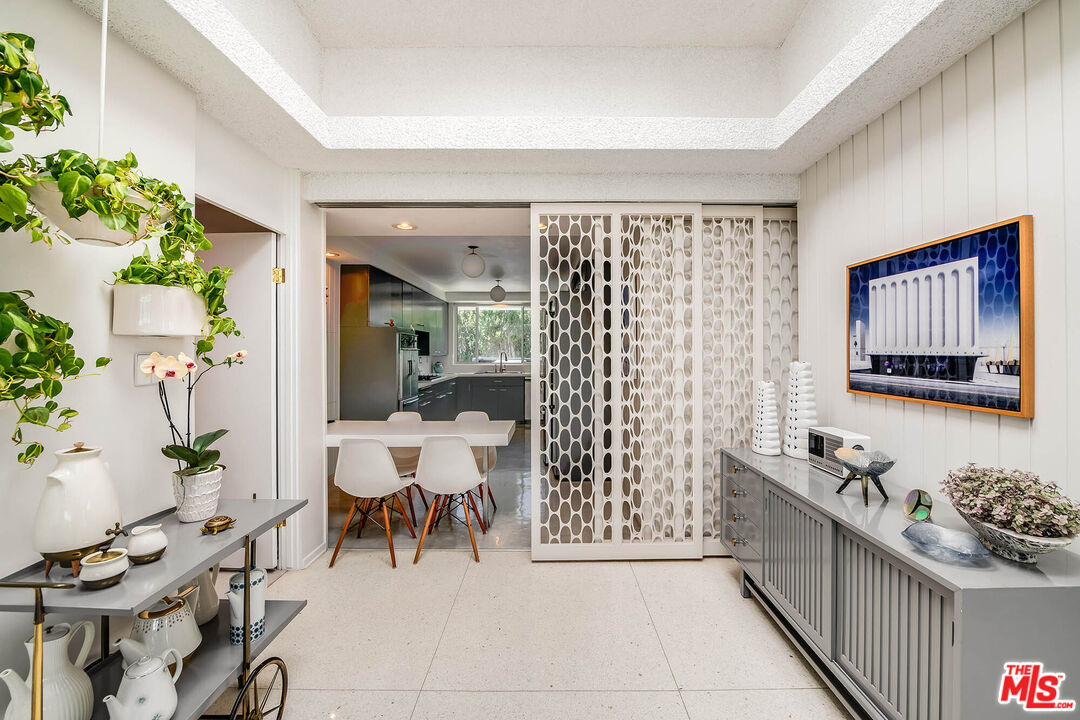
Bright entry foyer with polished terrazzo floors, a geometric courtyard screen, and colorful framed artwork.
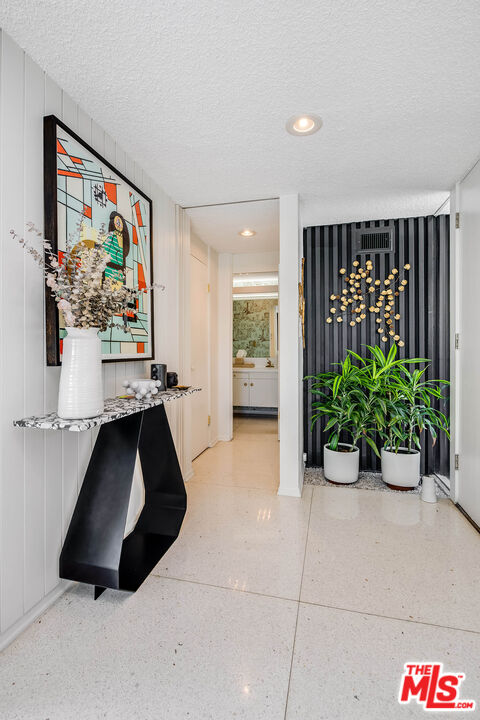
Entry hall with terrazzo flooring, colorful artwork, a sculptural console, and plants by a black accent wall.
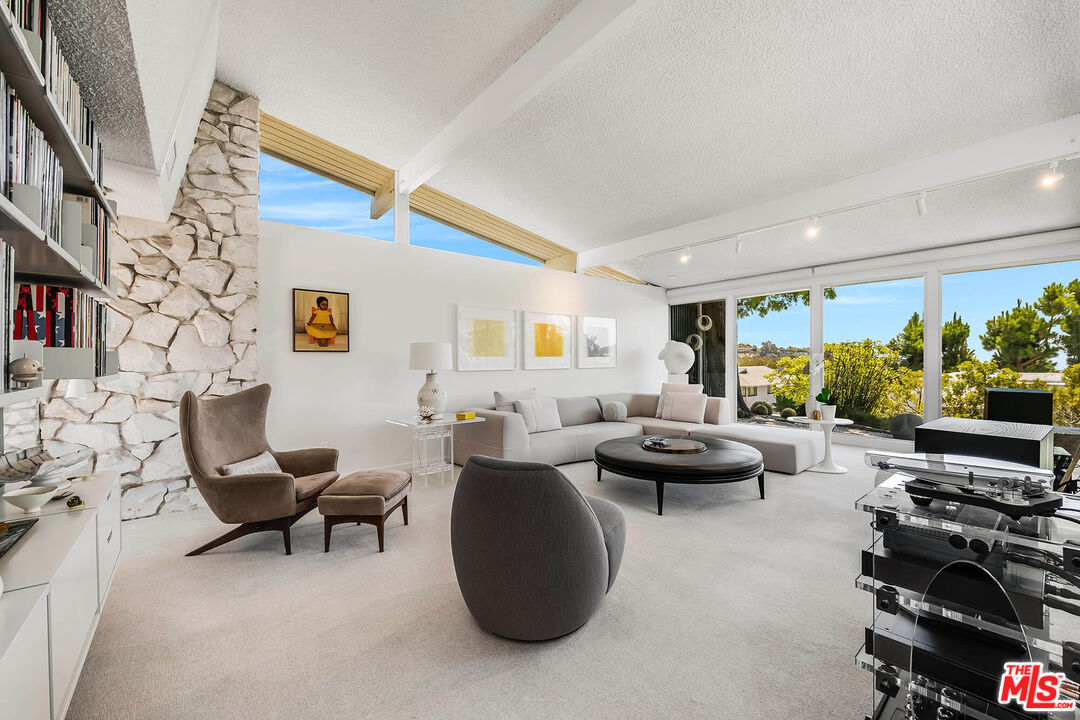
Living room with a stone feature wall, vaulted ceiling, and large windows overlooking trees.
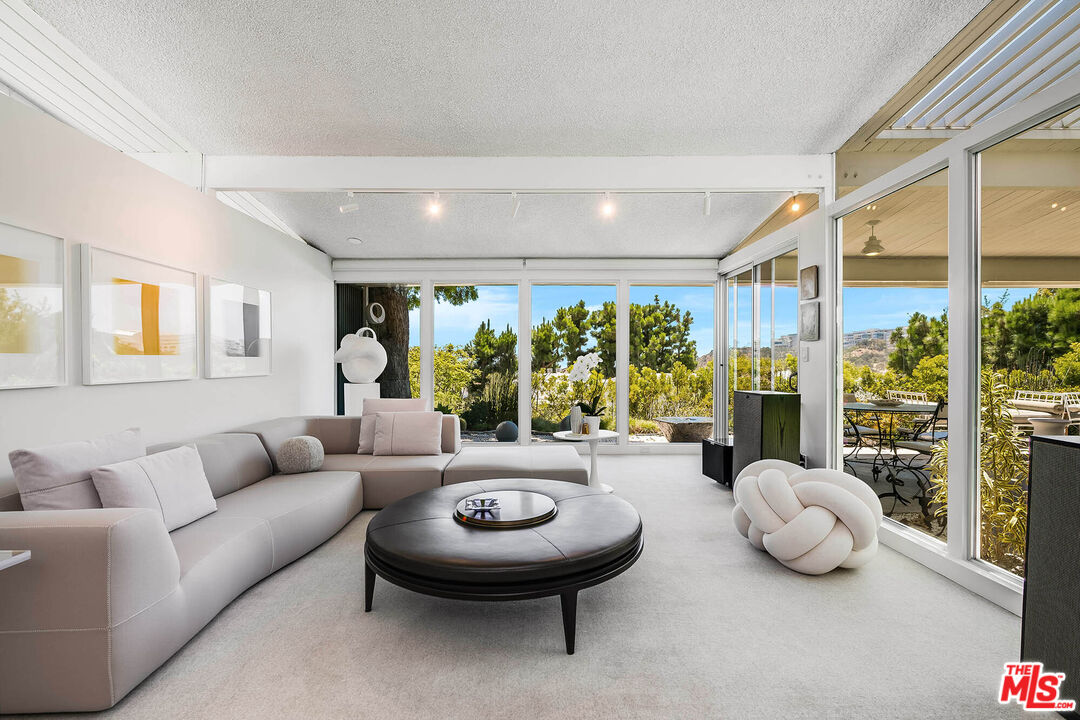
Bright living room with a pale sectional, round black coffee table, and windows opening onto a terrace.
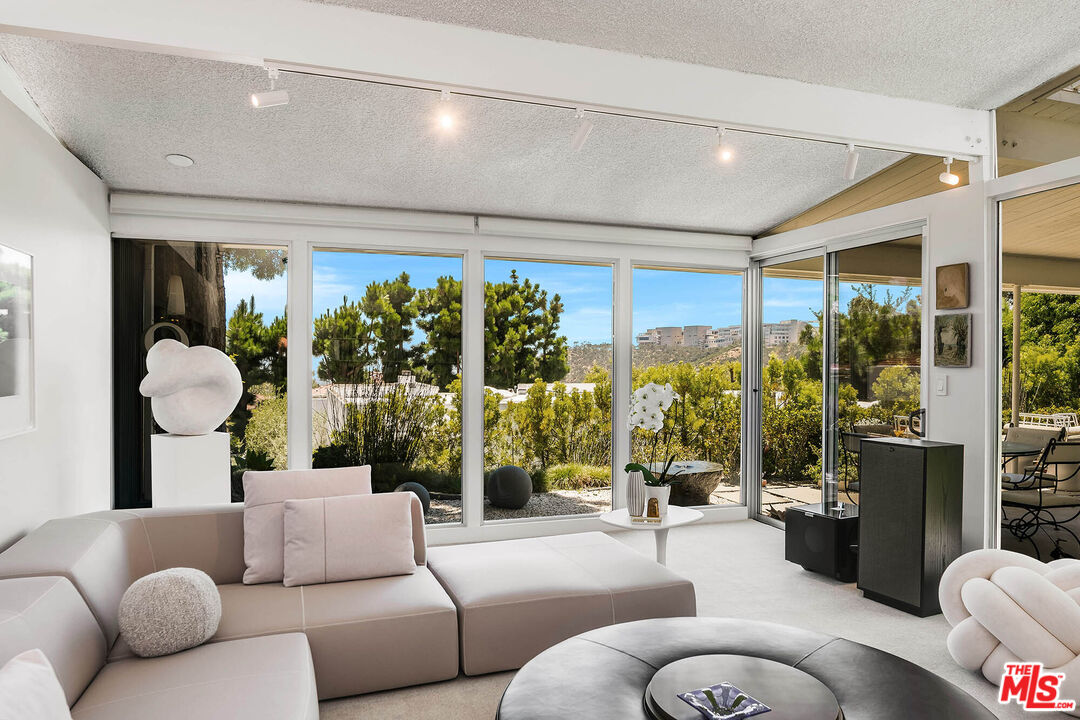
Living room with a pale sectional and floor-to-ceiling windows overlooking a landscaped patio.
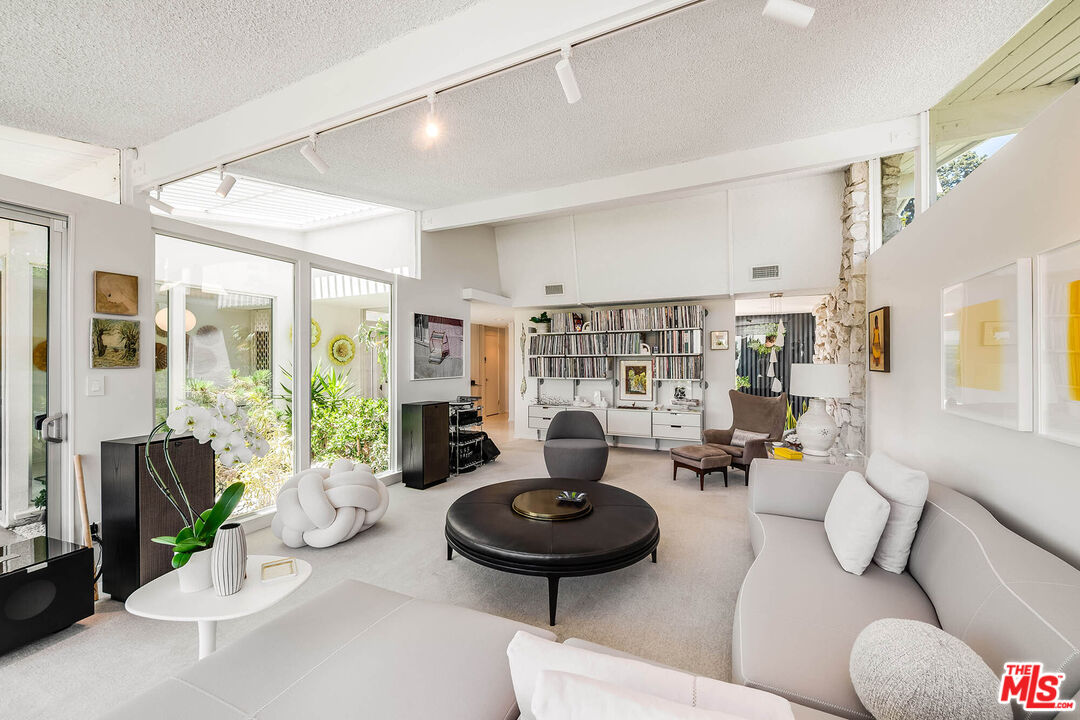
Living room with floor-to-ceiling windows, white sofas, and built-in record shelves.
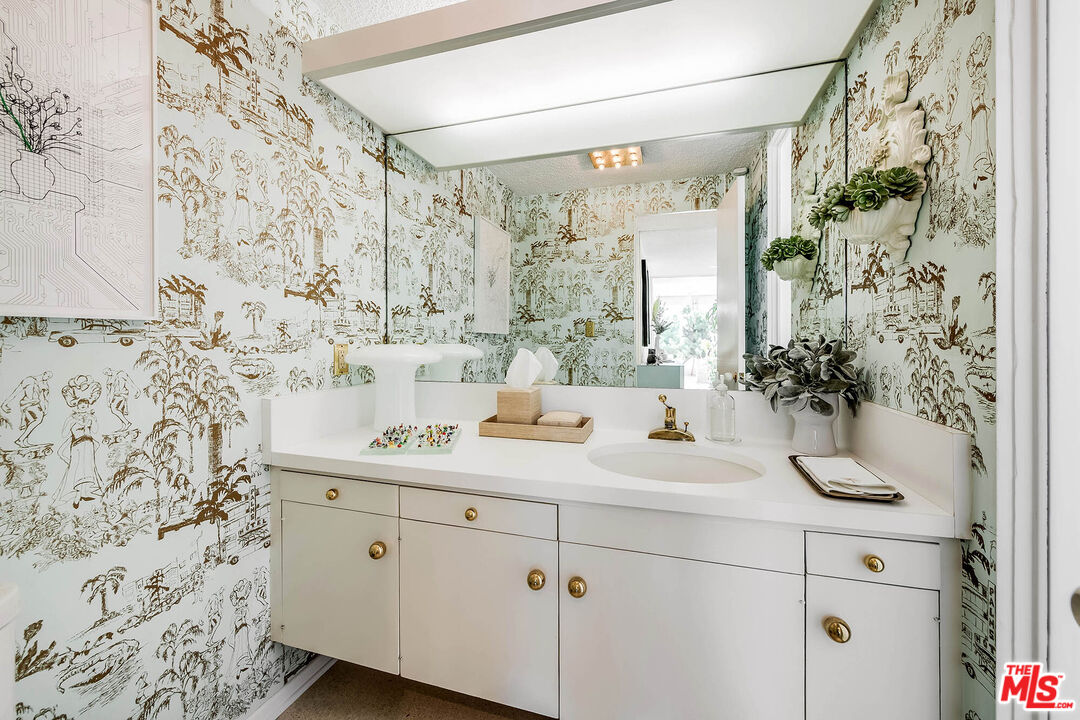
Bathroom vanity with toile wallpaper, a large mirror, gold-tone fixtures, and potted succulents.
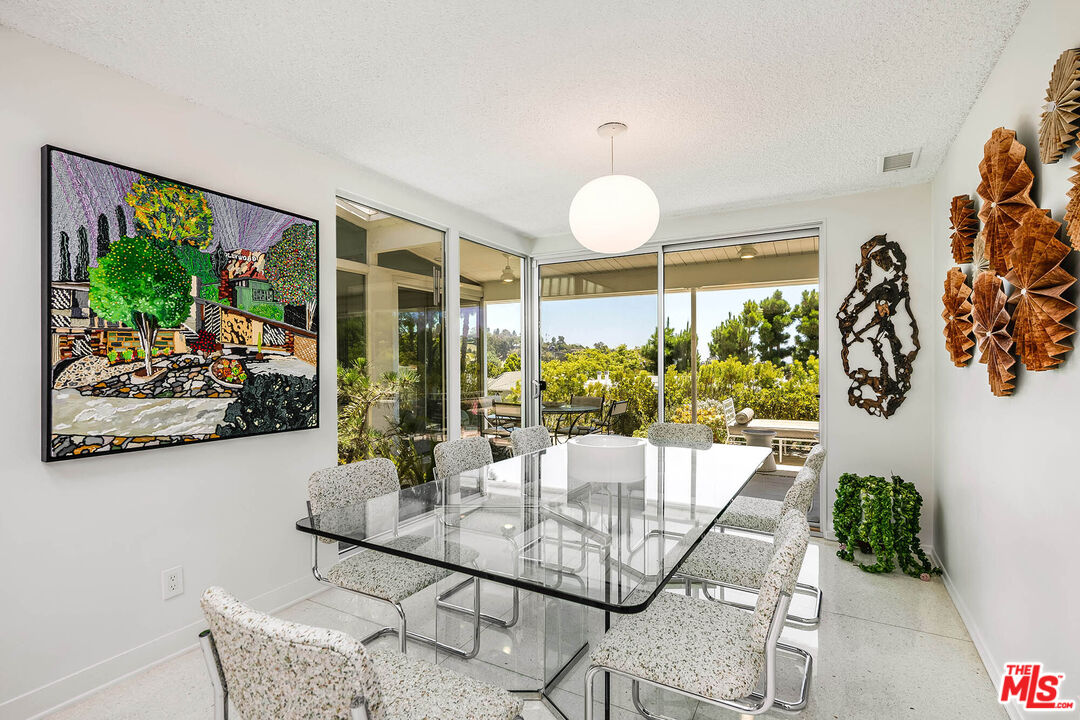
Dining room with a glass table, speckled chairs, and sliding doors opening to a leafy patio.
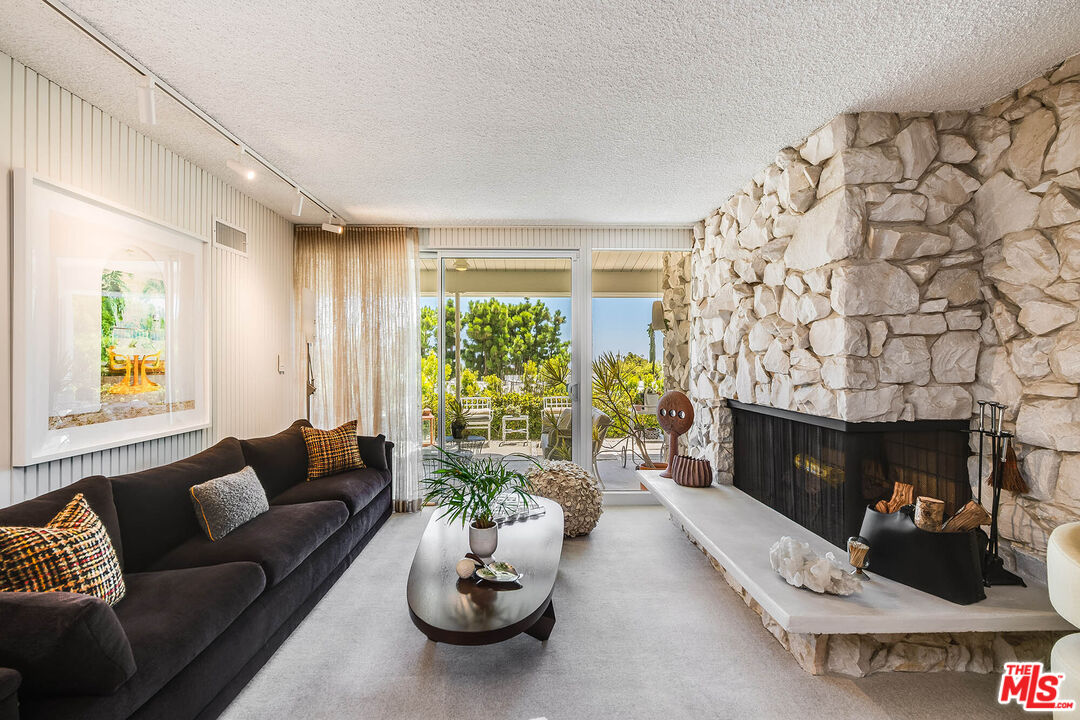
Living room with a stone fireplace, dark sofa, and sliding doors opening to a garden.
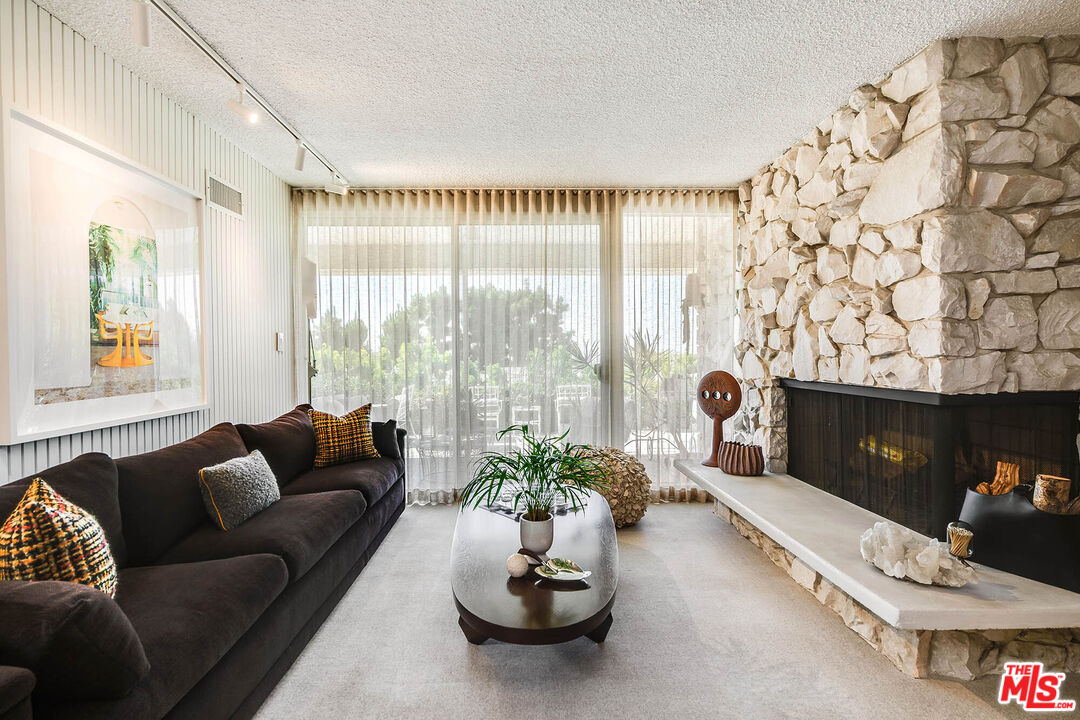
Living room with a stone fireplace, dark sectional sofa, and floor-to-ceiling windows.
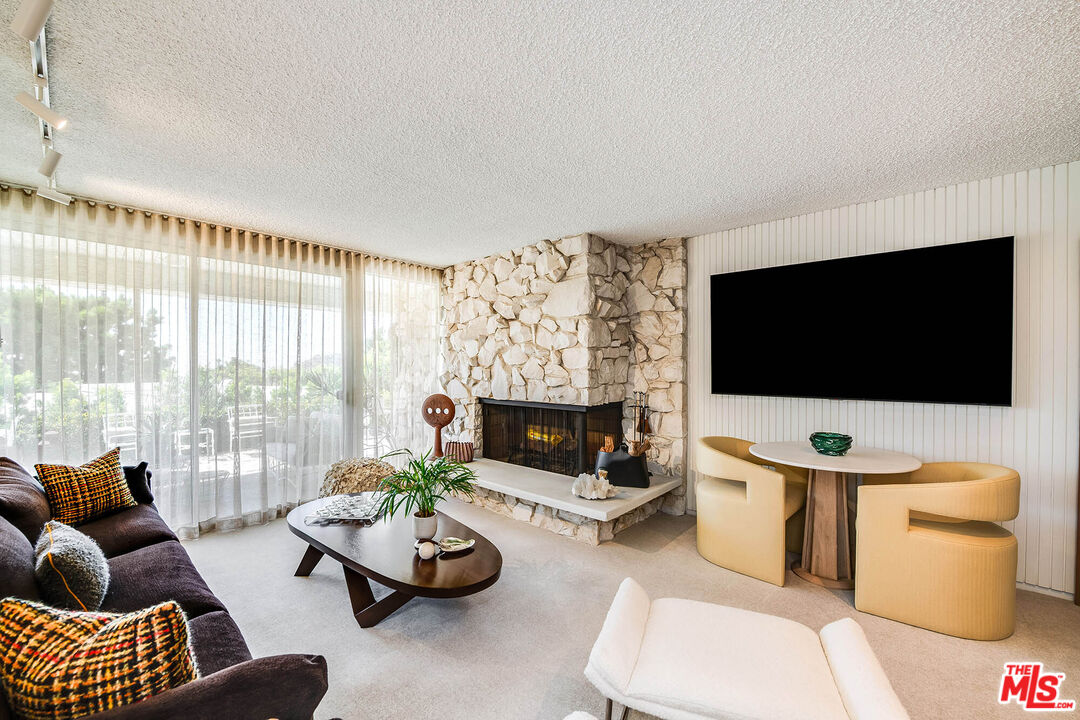
Living room with a stone fireplace, wall-mounted television, and floor-to-ceiling curtained windows.
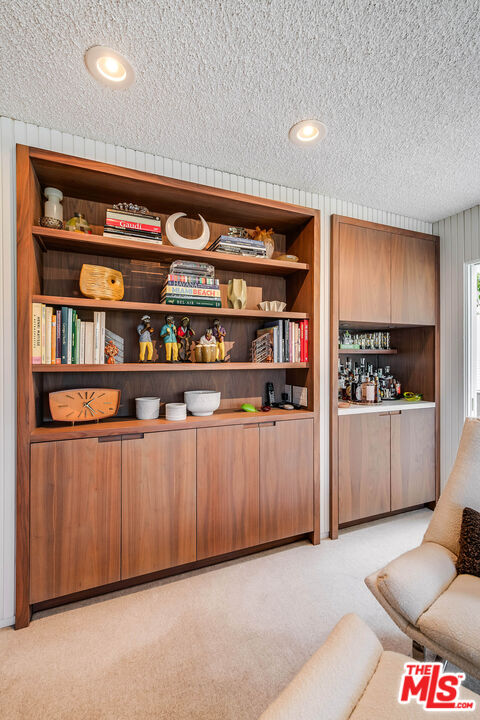
Wood built-in shelving with books, decorative objects, and a recessed bottle display.
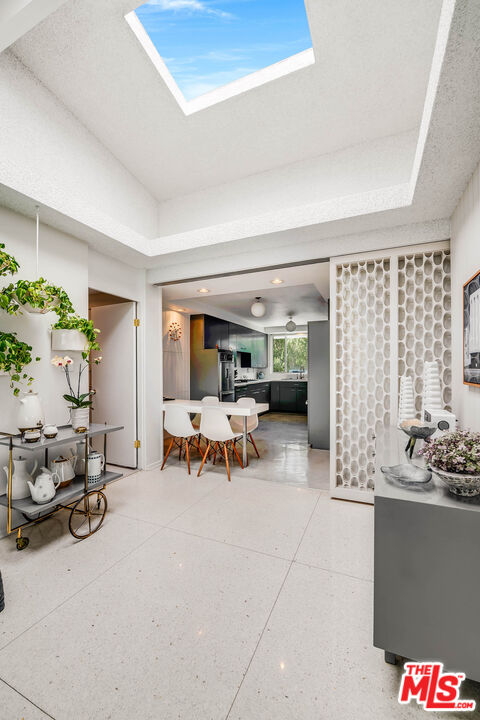
Bright interior with a skylight, patterned room divider, and views into the dining area and kitchen.
Bright entry foyer with a skylight, terrazzo floor, and open kitchen beyond.
Modern kitchen with dark green cabinets, stainless steel refrigerator, and a white dining table.
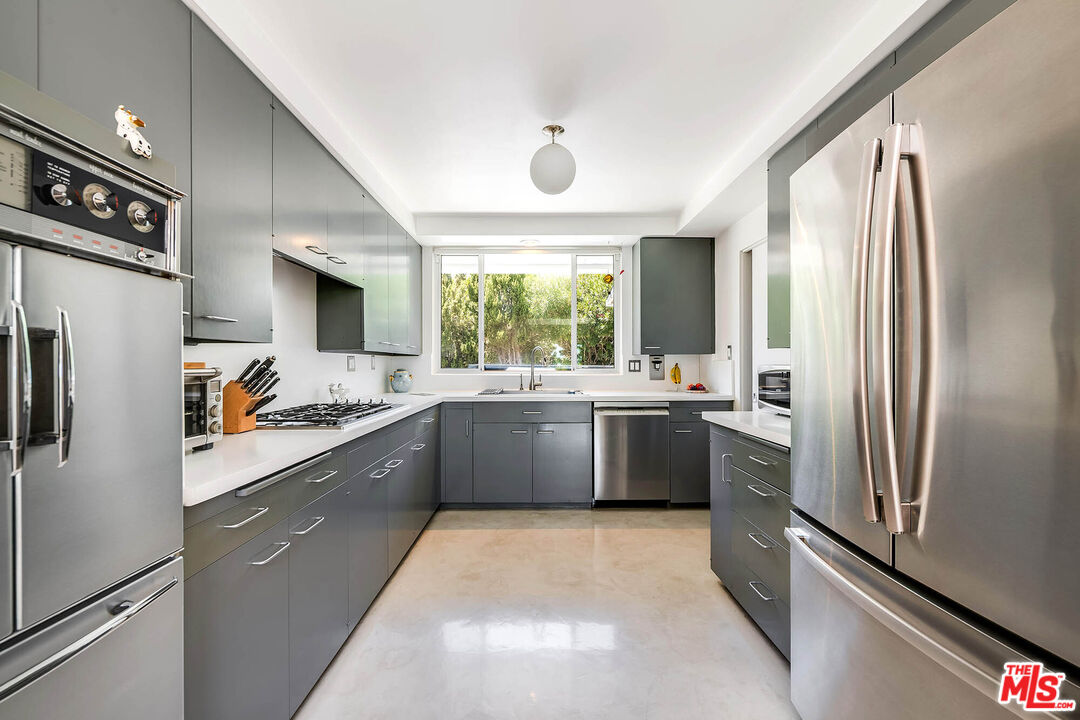
Modern kitchen with dark gray cabinets, stainless steel appliances, and a window overlooking greenery.
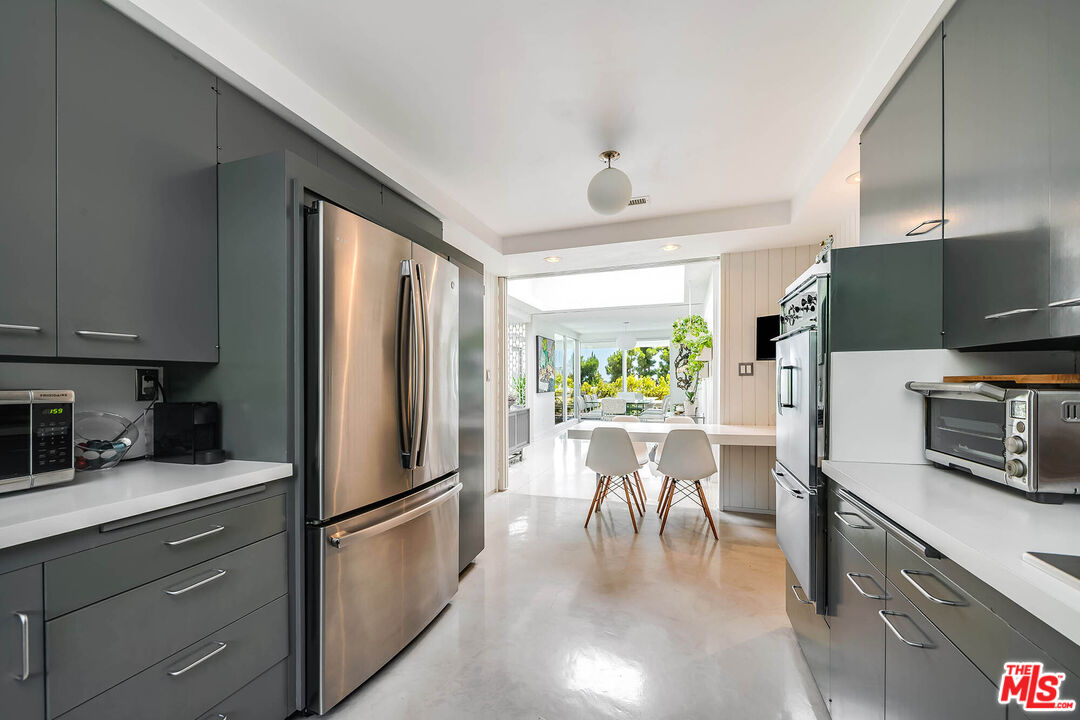
Modern kitchen with dark cabinetry, stainless steel appliances, and a breakfast island opening to a bright living area.
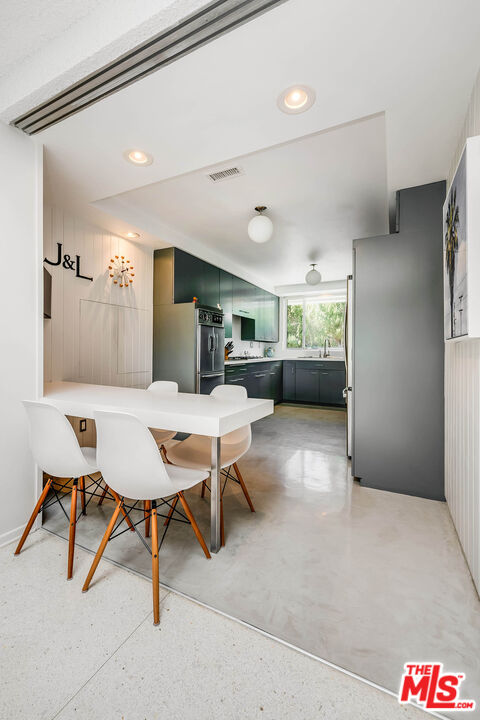
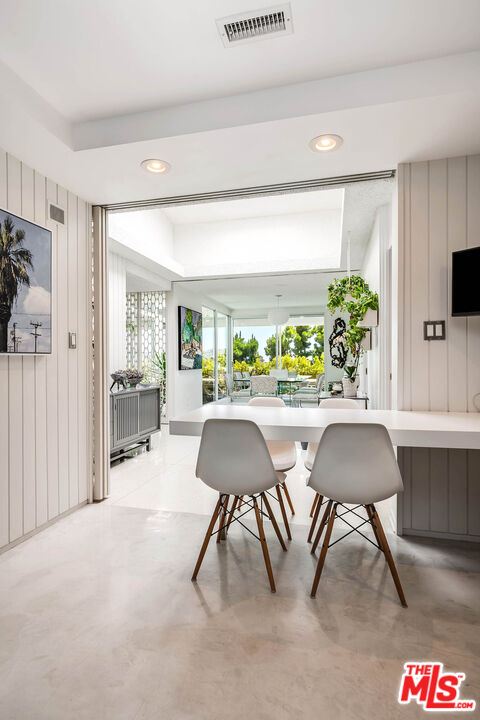
Modern kitchen with a white breakfast counter and two chairs, opening to a bright living area and garden view.
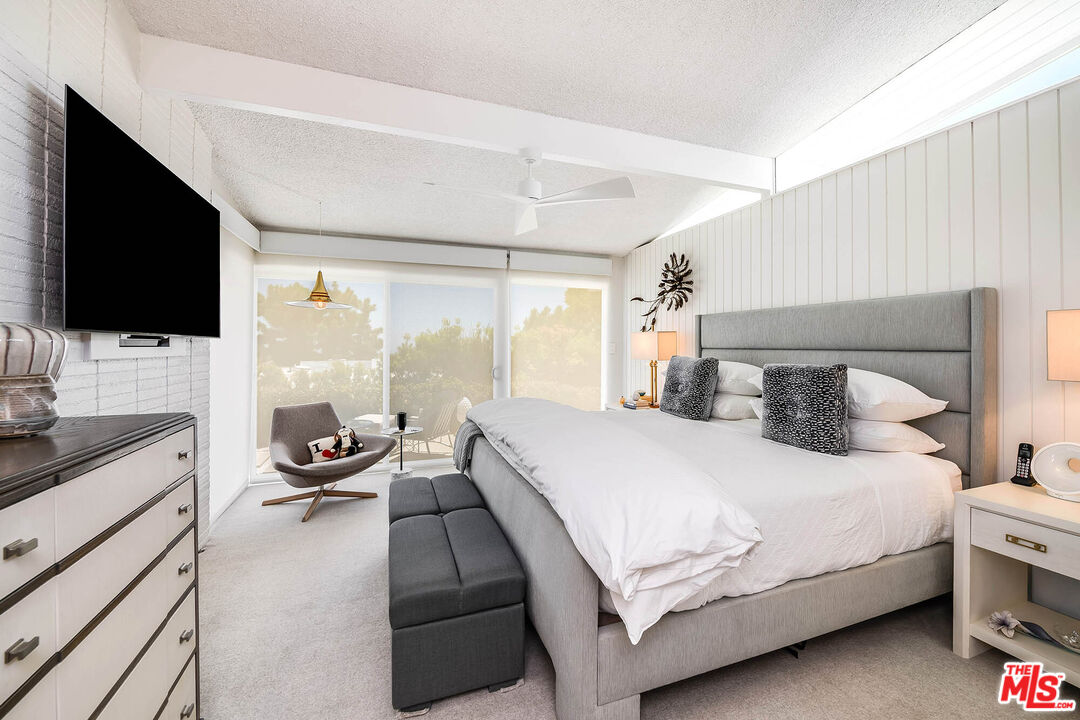
Bedroom with a gray upholstered bed, matching bench, wide windows, and a wall-mounted television.
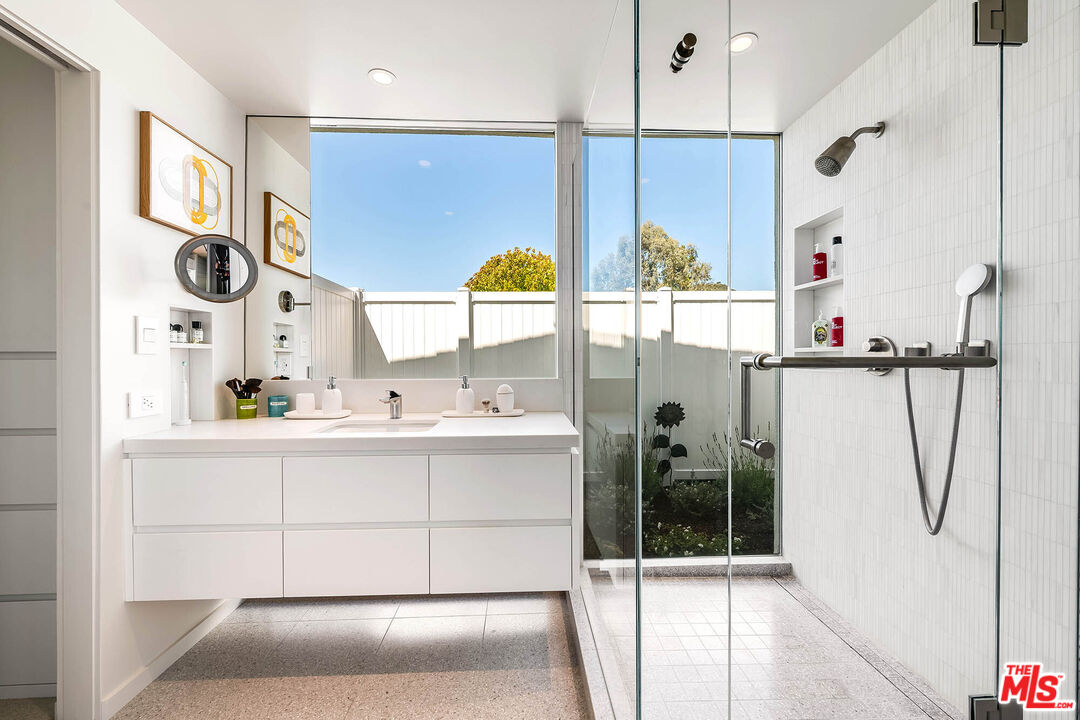
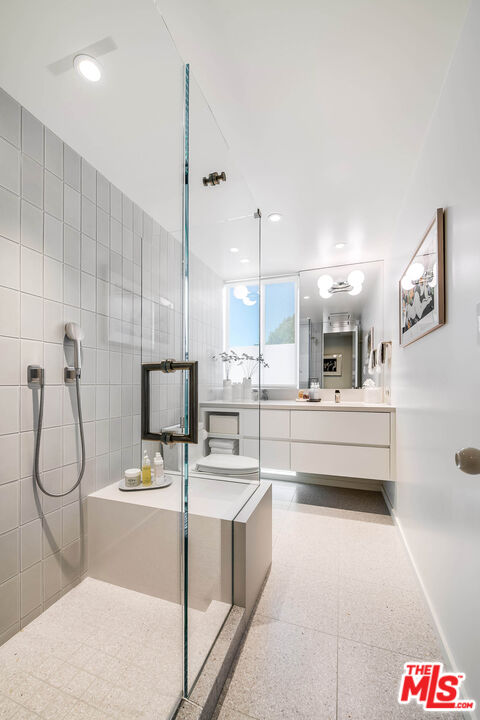
Modern bathroom with a white double-sink vanity and glass-enclosed shower beside large windows.
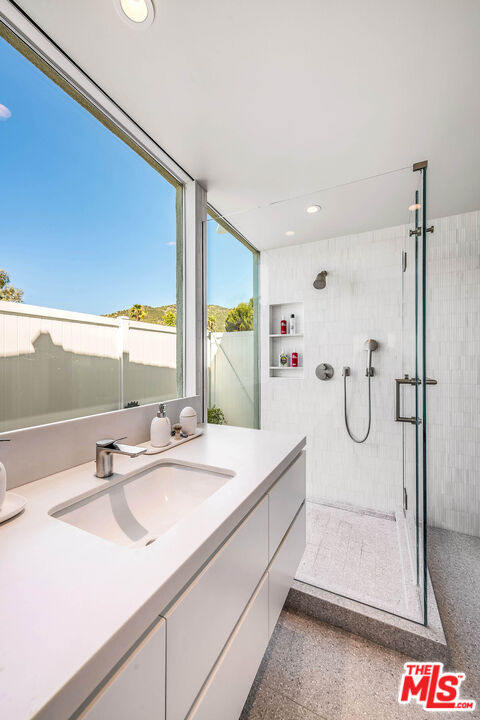
Modern bathroom with a white vanity, large window, and glass-enclosed tiled shower.
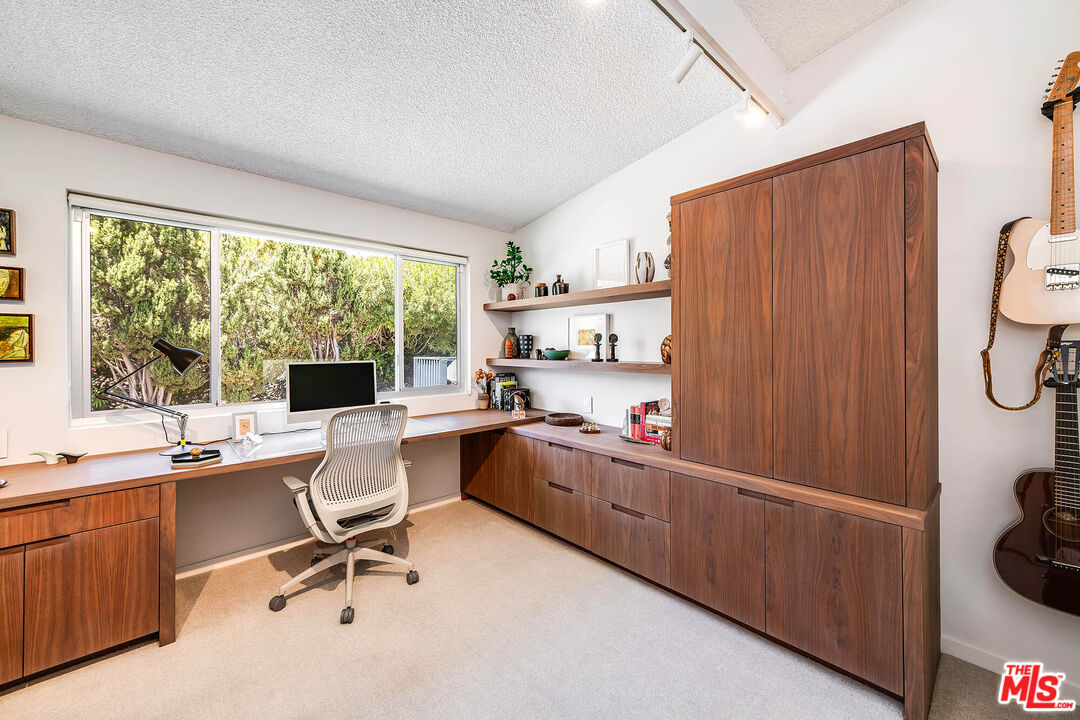
Home office with walnut cabinetry, a long desk beneath a wide window, and guitars on the wall.
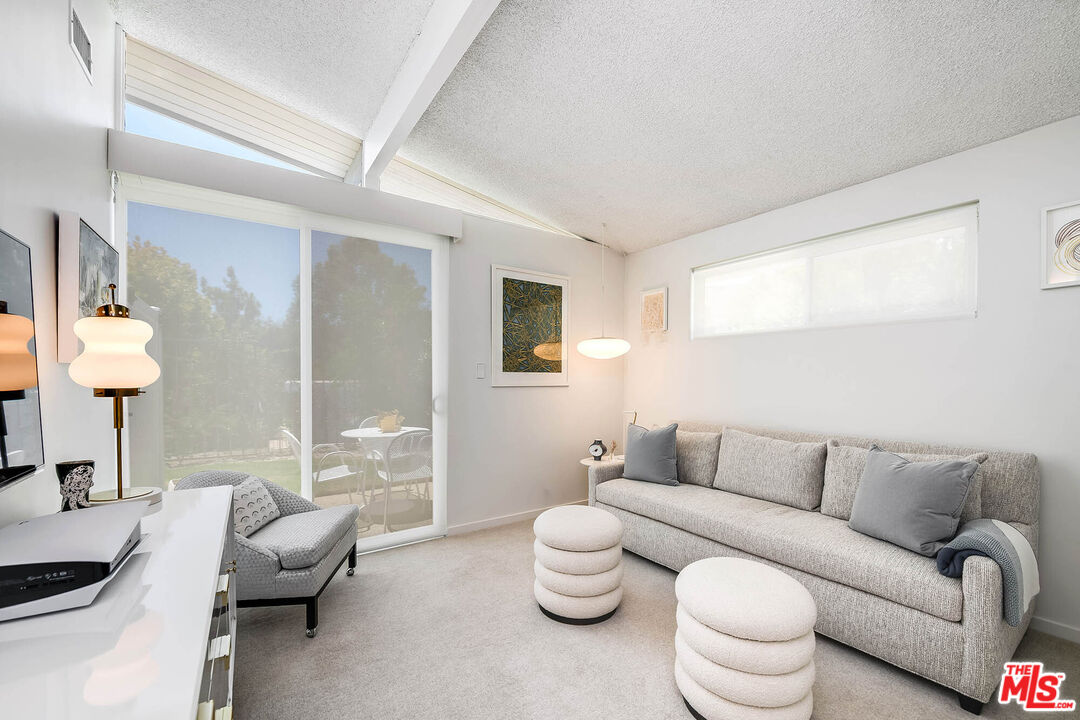
Living room with a gray sofa, round ottomans, vaulted ceiling, and sliding doors to a garden.
Modern bathroom with a glass shower, tiled bench, double-sink vanity, and daylight from a window.
Covered patio with glass dining table, lounge seating, stone wall, and landscaped hillside views.
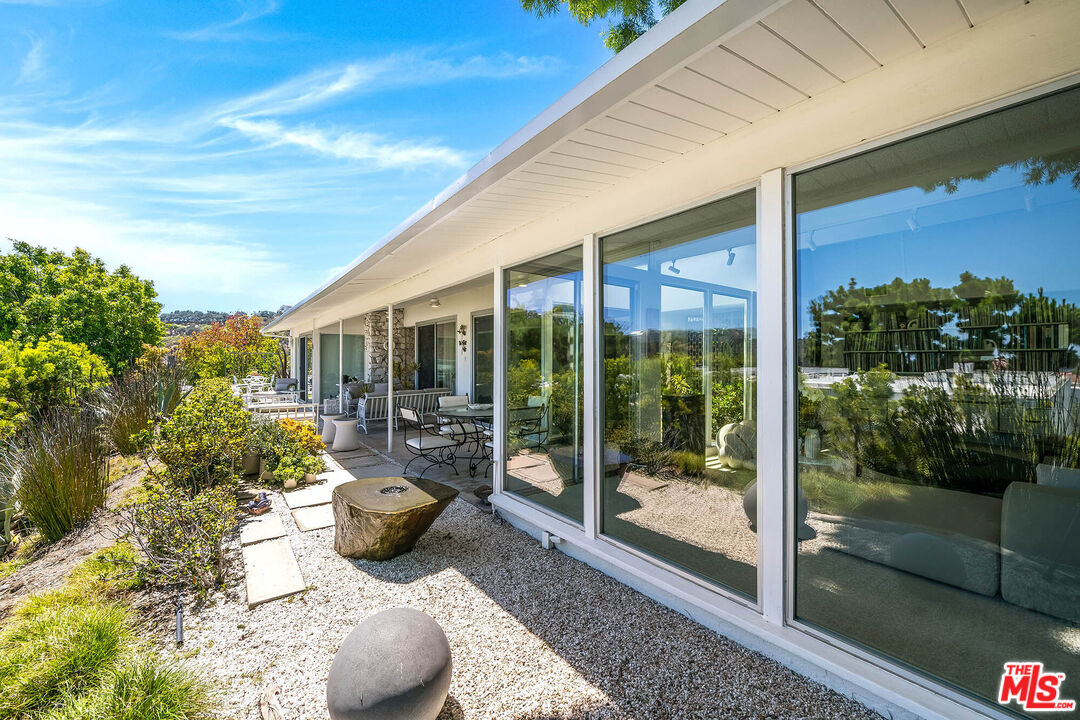
Modern home with floor-to-ceiling glass doors beside a covered patio and gravel garden.
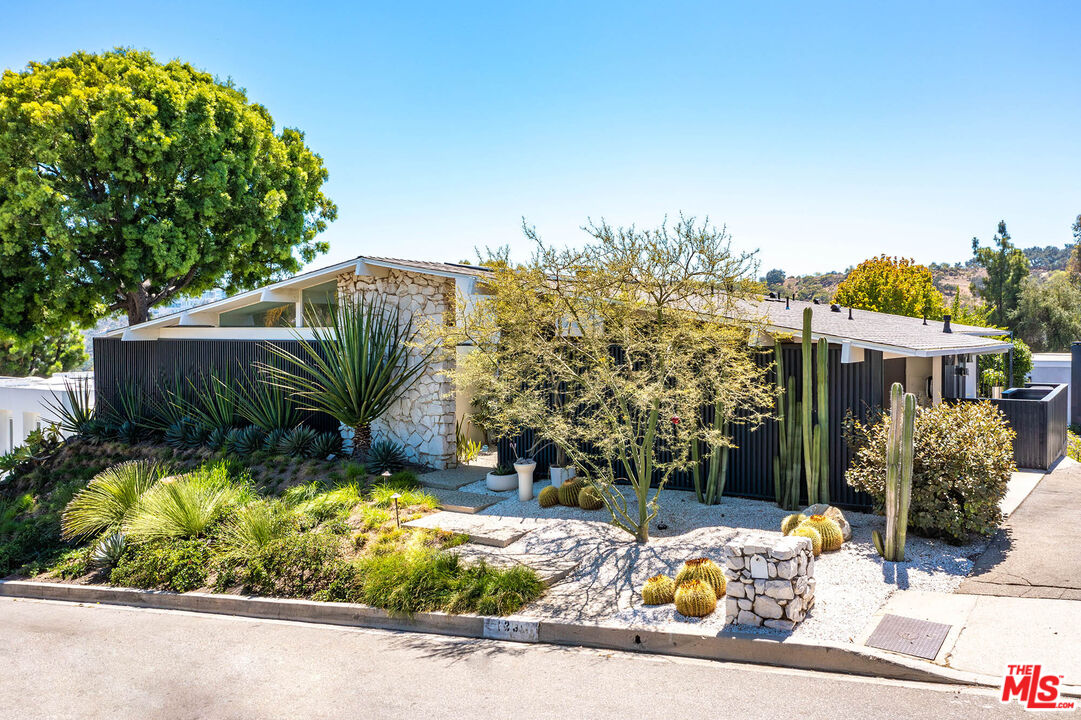
Modern home with pale stone facade, dark fencing, and drought-tolerant cactus landscaping.
Modern home with a stone facade, dark vertical siding, and drought-tolerant landscaping against hillside views.
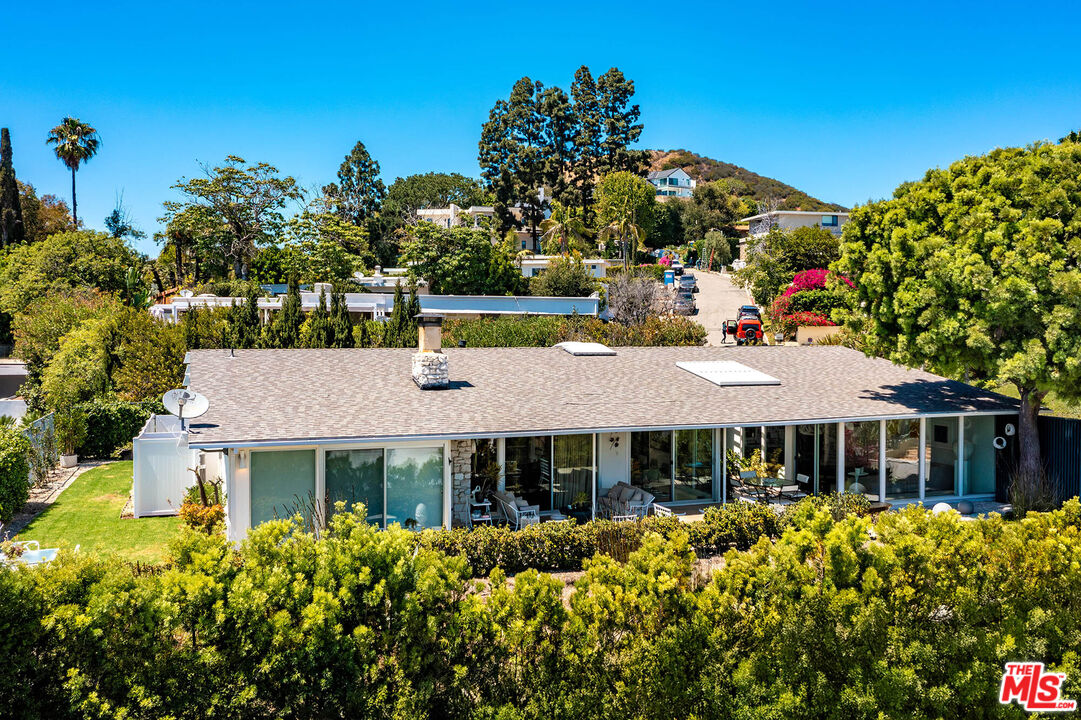
Single-story home with a broad glass rear wall, landscaped grounds, and hillside surroundings.
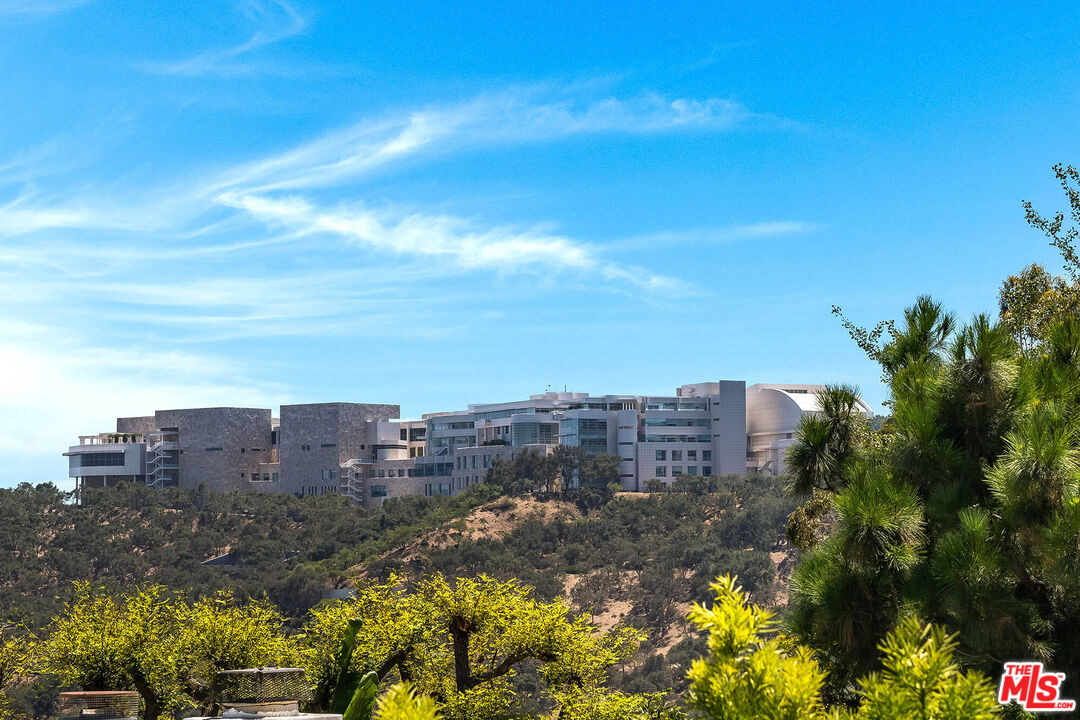
Getty Center buildings on a hillside, framed by trees beneath a bright blue sky.
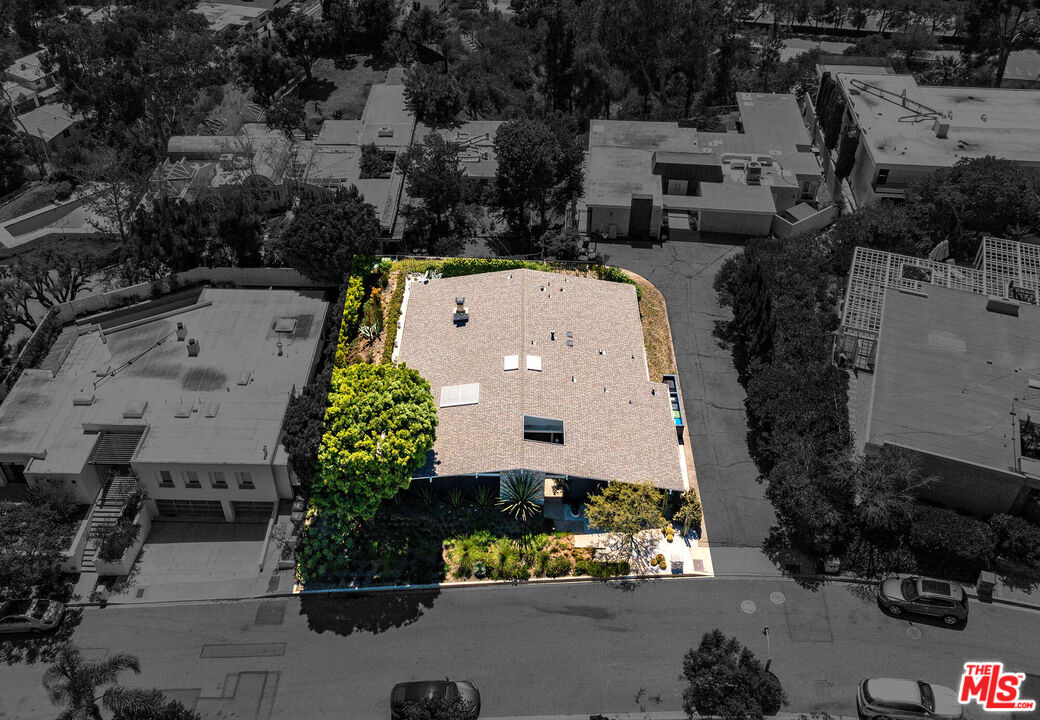
Aerial view of the highlighted home with landscaped grounds and street frontage.
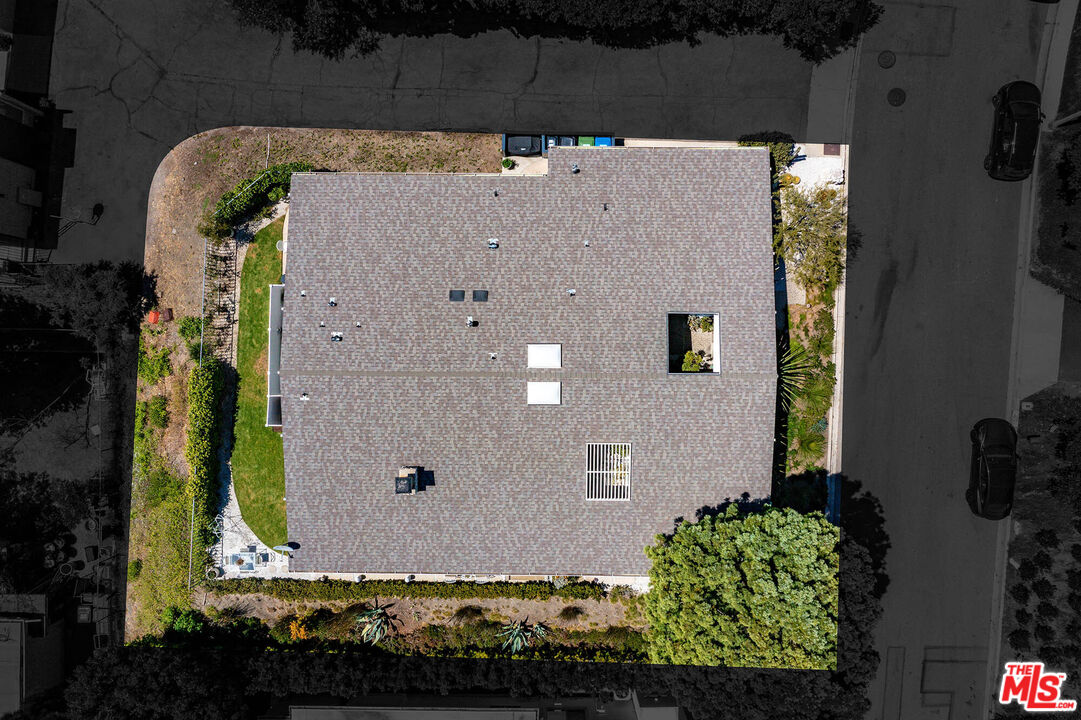
Aerial view of a gray-shingled roof with skylights and vents, surrounded by landscaped grounds.
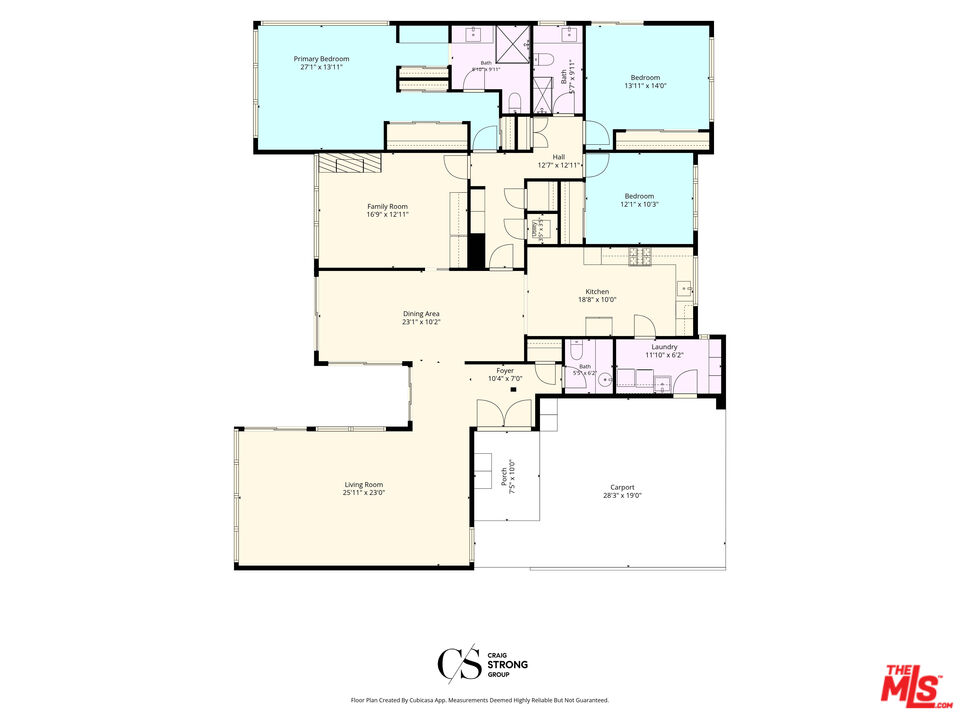
Floor plan with three bedrooms, living and family rooms, kitchen, laundry, porch, and carport.
SEE ALL PHOTOS
Modern single-story home with dark vertical cladding and drought-tolerant landscaping.
Courtyard entry with dark double doors, white gravel, pebble paths, and lush greenery.
Home entry with a stone-clad column, covered walkway, and landscaped pebble-paved path.
Covered patio with glass dining table, lounge seating, and views across a landscaped garden.
Covered patio with cushioned lounge chairs, stone accent wall, and landscaped views of distant hills.
Bright entry foyer with polished terrazzo floors, a geometric courtyard screen, and colorful framed artwork.
Entry hall with terrazzo flooring, colorful artwork, a sculptural console, and plants by a black accent wall.
Living room with a stone feature wall, vaulted ceiling, and large windows overlooking trees.
Bright living room with a pale sectional, round black coffee table, and windows opening onto a terrace.
Living room with a pale sectional and floor-to-ceiling windows overlooking a landscaped patio.
Living room with floor-to-ceiling windows, white sofas, and built-in record shelves.
Bathroom vanity with toile wallpaper, a large mirror, gold-tone fixtures, and potted succulents.
Dining room with a glass table, speckled chairs, and sliding doors opening to a leafy patio.
Living room with a stone fireplace, dark sofa, and sliding doors opening to a garden.
Living room with a stone fireplace, dark sectional sofa, and floor-to-ceiling windows.
Living room with a stone fireplace, wall-mounted television, and floor-to-ceiling curtained windows.
Wood built-in shelving with books, decorative objects, and a recessed bottle display.
Bright interior with a skylight, patterned room divider, and views into the dining area and kitchen.
Bright entry foyer with a skylight, terrazzo floor, and open kitchen beyond.
Modern kitchen with dark green cabinets, stainless steel refrigerator, and a white dining table.
Modern kitchen with dark gray cabinets, stainless steel appliances, and a window overlooking greenery.
Modern kitchen with dark cabinetry, stainless steel appliances, and a breakfast island opening to a bright living area.
Modern kitchen with a white breakfast counter and two chairs, opening to a bright living area and garden view.
Bedroom with a gray upholstered bed, matching bench, wide windows, and a wall-mounted television.
Modern bathroom with a white double-sink vanity and glass-enclosed shower beside large windows.
Modern bathroom with a white vanity, large window, and glass-enclosed tiled shower.
Home office with walnut cabinetry, a long desk beneath a wide window, and guitars on the wall.
Living room with a gray sofa, round ottomans, vaulted ceiling, and sliding doors to a garden.
Modern bathroom with a glass shower, tiled bench, double-sink vanity, and daylight from a window.
Covered patio with glass dining table, lounge seating, stone wall, and landscaped hillside views.
Modern home with floor-to-ceiling glass doors beside a covered patio and gravel garden.
Modern home with pale stone facade, dark fencing, and drought-tolerant cactus landscaping.
Modern home with a stone facade, dark vertical siding, and drought-tolerant landscaping against hillside views.
Single-story home with a broad glass rear wall, landscaped grounds, and hillside surroundings.
Getty Center buildings on a hillside, framed by trees beneath a bright blue sky.
Aerial view of the highlighted home with landscaped grounds and street frontage.
Aerial view of a gray-shingled roof with skylights and vents, surrounded by landscaped grounds.
Floor plan with three bedrooms, living and family rooms, kitchen, laundry, porch, and carport.
For Sale

1331 Casiano Rd

1331 Casiano Rd, Bel Air, CA 90049

$2,995,000
Meticulously restored and updated mid-century Modern: a circa 1960 bespoke jewel box in Bel-Air by architect Tracy Price, AIA, located on "Lower Casiano," a quiet road culminating at a trailhead. Single-story, 3-bedroom, 3-bath home offers 2,376 sq. ft. of light-filled, serene luxury w/gorgeous views of the Getty Museum, plus an enviable location w/easy access to Beverly Hills, Westside, and San Fernando Valley. Features include a calming entrance courtyard, foyer w/polished terrazzo floor, central sky-lit atrium, formal living room w/clerestory windows, formal dining room, den w/sugar white dolomite rock fireplace, plus period kitchen and laundry room. A sumptuous primary suite incorporates abundant closets plus ingenious bathroom details. Two additional bedrooms plus bath with special detailing completes the wing. The entire architectural residence highlights seamless indoor-outdoor living, all complemented by state-of-the-art systems, excellent craftsmanship, and superb maintenance. The property is in exquisite, move-in condition. The location also offers proximity to several highly regarded private and public schools. Only two families have called Casiano home; we welcome the next lucky steward.

11/22/2026 1:00PM - 4:00PM PST

3
beds

3
baths

2,376 Sq.Ft. LIVING AREA

7,445 Sq.Ft. lot

Features & Amenities

Interior

  • total bedrooms3
  • Total bathrooms3
  • full bathrooms2
  • half bathroom1
  • Laundry room Room
  • Flooring Carpet, Terrazzo, Cement, Mixed
  • Fireplace Wood Burning, Den
  • APPLIANCES Alarm System, Built-Ins, Ceiling Fan, Dishwasher, Dryer, Garbage Disposal, Hood Fan, Refrigerator, Range/Oven, Washer
  • other interior Features Beamed Ceiling(s), Built-Ins, Brick Walls, Dry Bar, High Ceilings (9 Feet), Paneled Walls, Turnkey, Track Lighting, Storage Space, Recessed Lighting

Area & Lot

  • Status For Sale
  • OPEN HOUSE

    11/22/2026 1:00PM - 4:00PM PST

  • Living Area2,376 Sq.Ft.
  • Lot Area7,445 Sq.Ft.
  • MLS® ID26872185
  • TypeResidential
  • YEAR BUILT1960
  • Architecture StylesMid-Century
  • Water FrontageNone
  • View DescriptionHills, Panoramic, Tree Top, Trees/Woods

Exterior

  • STORIES1
  • water SourcePublic
  • PoolNone
  • roofComposition
  • lot featuresBack Yard, Exterior Security Lights, Front Yard, Landscaped, Street Lighting
  • parkingAttached, Built-In Storage, Carport Attached, Direct Entrance, Electric Vehicle Charging Station(s)
  • HEAT TYPECentral
  • AIR CONDITIONINGCentral
  • sewerIn Street
  • security FeaturesCarbon Monoxide Detector(s), Exterior Security Lights, Owned, Smoke Detector

Financial

  • Sales Price$2,995,000
  • Zoning LARE20
Courtyard entry with dark double doors, white gravel, pebble paths, and lush greenery.

Schedule a Showing

We would love to show you our beautiful property. Please select your preferred date and time below. An agent will be in touch shortly to confirm your appointment.

Schedule a Showing

We would love to show you our beautiful property. Please select your preferred date and time below. An agent will be in touch shortly to confirm your appointment.

Thank you for your interest in 1331 Casiano Rd, Bel Air, CA 90049. We are reviewing your request and will be in touch shortly!

Mortgage Calculator

Estimate your monthly mortgage payment, including the principal and interest, property taxes, and HOA. Adjust the values to generate a more accurate rate.

All estimates are provided for informational purposes only. Actual amounts may vary.
$0,000 Your Payment 20 15 65
$0,000 Your Payment

Work With Us

With annual production in the top 1% of all agents nationwide, Aaron Montelongo is a award-winning real estate professional who represents buyers and sellers of exceptional homes, often termed “architecturals" throughout greater Los Angeles.

Follow Us on Instagram